Skip main navigation
Sold for $720,000
  • $720,000

    1067 Atlantic Avenue, Baldwin, NY 11510

    4beds
    1,519sqft
    Single Family Residence, Residential
    Built in 1940
    6,390 Square Feet Lot
    $764,100 Zestimate®
    $474/sqft
    $4,040 Estimated rent

    Home value

    $764,100

    $688,000 - $848,000

    $4,040/mo

    Zestimate® history
    Loading
    Loading...

    Owner options

    List your home for rent

    $4,040/mo

    Rent Zestimate®

    Find your next renter with Zillow Rental Manager. Plus, with online applications, you can quickly screen prospective tenants – for free.

    Learn more

    $4,040/mo

    Rent Zestimate®

    Refinance and save

    $4,746/mo

    Est. payment

    Refinancing to a lower rate could help reduce your monthly payments and save thousands over the life of the loan.

    See today's rates

    $4,746/mo

    Est. payment

    Explore your selling options

    Work with a Zillow partner agent

    Leverage their expertise and Zillow's premium Showcase listings to get your home seen by more buyers.

    Get started

    List with your own agent

    Get your home in front of millions of buyers by listing it on Zillow.

    Learn how to do it

    Sell it yourself

    Take full control of how buyers see your home on Zillow by listing For Sale by Owner (FSBO).

    List your home

    What's special

    Brick patioWood-burning fireplaceBeautiful window seatUpdated granite eat-in kitchen
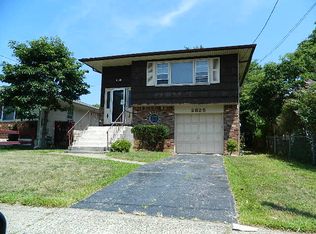
    Your Family's Next Chapter Starts Here! Charming Fieldstone Cape with plenty of space for everyone - featuring 4 nice size bedrooms & 2 updated bathrooms. Enjoy a cozy living room with a wood-burning fireplace, perfect for holiday gatherings. Updated granite eat-in kitchen is heart of the home, bright, welcoming and ready for entertaining. Unique formal dining room with vaulted ceiling and beautiful window seat — perfect for family dinners or relaxing with a book. Step into the sunny den overlooking the backyard and out to the brick patio for easy indoor-outdoor living + finished basement with separate entrance, that adds extra living space. Hardwood floors throughout, 3-zone gas heat, 1-car garage and 4 car driveway complete the package! Warm, welcoming, and full of charm — your new home is waiting!

    Zillow last checked:

    Listing updated:

    Listed by:

    Sandor Boci 516-428-6065,

    Sailing Home Realty of L I LLC 516-377-4760,

    Eva Boci 516-353-1038,

    Sailing Home Realty of L I LLC

    Bought with:

    Rodriguez Dufresne SFR SRS, 10401383260

    Keller Williams Legendary

    Source: OneKey® MLS as distributed by MLS GRID,MLS#: 923979MLS Logo

    Facts & features

    Interior

    Bedrooms & bathrooms
    • Bedrooms: 4
    • Bathrooms: 1
    • Full bathrooms: 1
    Other
    • Description: Ef, Lr/Fpl, FDr, Eik, Br, Br, Den, Fbth
    • Level: First
    Other
    • Description: Br, Br, Possible 5th Br
    • Level: Second
    Other
    • Description: Full Finished, OSE, Laundry, Utilities
    • Level: Basement
    Heating
    • Hot Water
    Cooling
    • Wall/Window Unit(s)
    Appliances
    • Included: Dishwasher, Dryer, Gas Range, Refrigerator, Washer
    • Laundry: Washer/Dryer Hookup, Laundry Room
    Features
    • First Floor Full Bath, Eat-in Kitchen, Entrance Foyer, Formal Dining, Granite Counters, Master Downstairs
    • Flooring: Hardwood
    • Basement: Finished,Full,Walk-Out Access
    • Attic: Partial
    • Number of fireplaces: 1
    • Fireplace features: Living Room, Wood Burning
    Interior area
    • Total structure area: 1,519
    • Total interior livable area: 1,519 sqft

    Property

    Parking
    • Total spaces: 4
    • Parking features: Driveway, Garage, On Street
    • Garage spaces: 1
    • Has uncovered spaces: Yes
    Features
    • Levels: Two
    • Patio & porch: Patio
    • Fencing: Fenced
    Lot
    • Size: 6,390 sqft
    • Dimensions: 61 x 112IR
    Details
    • Parcel number: 2089542940003200
    • Special conditions: None
    • Other equipment: Generator

    Construction

    Type & style
    • Home type: SingleFamily
    • Architectural style: Cape Cod
    • Property subtype: Single Family Residence, Residential
    Condition
    • Updated/Remodeled
    • Year built: 1940

    Utilities & green energy

    • Sewer: Public Sewer
    • Water: Public
    • Utilities for property: Electricity Connected, Natural Gas Connected, Sewer Connected, Trash Collection Public, Water Connected

    Community & neighborhood

    Location
    • Region: Baldwin

    Other

    Other facts
    • Listing agreement: Exclusive Right To Sell

    Price history

    DateEventPrice
    1/20/2026Sold$720,000+6%$474/sqft
    Source: OneKey® MLS as distributed by MLS GRID #923979 Report a problem
    11/7/2025Pending sale$679,000$447/sqft
    Source: OneKey® MLS as distributed by MLS GRID #923979 Report a problem
    10/23/2025Listing removed$679,000$447/sqft
    Source: OneKey® MLS as distributed by MLS GRID #923979 Report a problem
    10/16/2025Listed for sale$679,000+151.5%$447/sqft
    Source: OneKey® MLS as distributed by MLS GRID #923979 Report a problem
    6/5/2014Sold$270,000-9.7%$178/sqft
    Source: OneKey® MLS as distributed by MLS GRID #L2654396 Report a problem
    3/15/2014Listed for sale$299,000$197/sqft
    Source: Sailing Home Realty #2654396 Report a problem

    Public tax history

    YearProperty taxesTax assessment
    2024-- $415 +3.5%
    2023-- $401 +5.8%
    2022-- $379
    2021$9,395 -4.3%--
    2020$9,815 +14.7%$504
    2019$8,555 $504 +3.7%
    2018$8,555 +4.4%$486
    2017$8,192 +1.7%$486
    2016$8,052 +212.2%$486 -18.3%
    2015$2,579 +1.9%$595 -5%
    2013$2,531 -9.2%$626 -11.8%
    2012$2,789 -22.9%$710 -1.9%
    2011$3,616 -2.1%$724 -10.8%
    2010$3,695 $812 -10.9%
    2009-- $911 -8.5%
    2008-- $996 +6%
    2006-- $940 -37%
    2005-- $1,492 -38.2%
    2004-- $2,415
    2003-- $2,415 -52.2%
    2002-- $5,050
    2001-- $5,050
    2000-- $5,050

    Find assessor info on the county website

    Neighborhood: 11510

    Nearby schools

    GreatSchools rating
    Schools provided by the listing agent
    • Elementary: Steele Elementary School
    • Middle: Baldwin Middle School
    • High: Baldwin Senior High School

    Source: OneKey® MLS as distributed by MLS GRID. This data may not be complete. We recommend contacting the local school district to confirm school assignments for this home.

    Get a cash offer in 3 minutes
    Find out how much your home could sell for in as little as 3 minutes with a no-obligation cash offer.
    Estimated market value
    $764,100
    Get a cash offer in 3 minutes
    Find out how much your home could sell for in as little as 3 minutes with a no-obligation cash offer.
    Estimated market value
    $764,100