First offering of this ideal custom-built waterfront home in the quaint community of Belle Aire Estates just minutes to Deltaville with shopping, dining and Fishing Bay Yacht Club with renowned sailing school and regattas. Welcome to the light filled, open floor plan with sliding glass doors to deck and seasonal porches with HVAC. Recently renovated Kitchen with cherry cabinetry and stainless-steel appliances. Leave the hectic pace behind and chart your course for this Waterfront Retreat on Bush Park Creek just off the Rappahannock River. Welcome to a light filled, open floor plan with walls of windows for expansive water views and newly refinished pine flooring throughout. Inviting Creek Room with fireplace and vaulted ceiling that opens to chefs Kitchen with ample cherry cabinetry, stainless appliances and raised counter for seating. Perfectly sited on over 1.35 private, lush, landscaped Acres featuring 2304 sq ft with 3 Bedrooms and 2 Bathrooms. Primary Suite boosts access to seasonal porch with wide water views, walk-in Closet, and generous Bathroom. Another waterfront Bedroom with ensuite/hall Bath with sliding door to seasonal porch and waterside deck. Detached Two Car Garage with ideal 510 sq ft Guest Suite above featuring Kitchenette & full Bath plus Dining & Living areas making this an inviting home to share with family and friends. Oversized Garage with mini-split HVAC for working in winter or summer, tanked and tankless water heaters and ample storage. 20 kW Generator with transfer switch. Venture waterside to Dock with two boat lifts, jet ski lift, fish cleaning station & mooring slip with 3-4 MLW+/-MLW for the boating & fishing enthusiasts. Quick boat ride to the Rappahannock River & Chesapeake Bay! Buyer to verify water depth to their satisfaction. Whether you’re relaxing on the deck, navigating the Rivers & Bay, this Coastal Home blends perfectly for seamless indoor to outdoor living. Fishing for Your Next Great Adventure? Get Hooked on Family Fun and Come hideout Waterside and Soak in the Scenery!
Sold for $785,000
$785,000
1067 Belle Aire Dr, Hardyville, VA 23070
3beds
2,304sqft
Single Family Residence
Built in 2000
1.35 Acres Lot
$844,700 Zestimate®
$341/sqft
$2,507 Estimated rent
Home value
$844,700
$794,000 - $895,000
$2,507/mo
Zestimate® history
Owner options
List your home for rent
$2,507/mo
Rent Zestimate®
Find your next renter with Zillow Rental Manager. Plus, with online applications, you can quickly screen prospective tenants – for free.
$2,507/mo
Rent Zestimate®
Refinance and save
$4,942/mo
Est. payment
Refinancing to a lower rate could help reduce your monthly payments and save thousands over the life of the loan.
$4,942/mo
Est. payment
Explore your selling options
Work with a Zillow partner agent
Leverage their expertise and Zillow's premium Showcase listings to get your home seen by more buyers.
Get startedList with your own agent
Get your home in front of millions of buyers by listing it on Zillow.
Learn how to do itSell it yourself
Take full control of how buyers see your home on Zillow by listing For Sale by Owner (FSBO).
List your homeWhat's special
Zillow last checked:
Listing updated:
Listed by:
Travis Powell info@SRMFRE.com,
Shaheen Ruth Martin & Fonville Real Estate
Bought with:
Julie Crabtree, 0225211804
Real Broker LLC
Source: Chesapeake Bay & Rivers AOR,MLS#: 2412397Originating MLS: Chesapeake Bay Area MLS
Facts & features
Interior
Bedrooms & bathrooms
- Bedrooms: 3
- Bathrooms: 3
- Full bathrooms: 3
Primary bedroom
- Description: Waterviews, access to seasonal porch
- Level: First
- Dimensions: 12.6 x 18.0
Bedroom 2
- Description: Waterviews, access to seasonal porch
- Level: First
- Dimensions: 12.5 x 11.8
Bedroom 3
- Description: Closet
- Level: First
- Dimensions: 15.0 x 11.0
Additional room
- Description: Guest Suite over 2 Car Garage
- Level: Second
- Dimensions: 19.0 x 24.8
Additional room
- Description: Seasonal Porch w/HVAC
- Level: First
- Dimensions: 12.7 x 11.7
Additional room
- Description: Seasonal Porch w/HVAC
- Level: First
- Dimensions: 12.7 x 11.7
Foyer
- Description: Access to Laundry Closet
- Level: First
- Dimensions: 10.0 x 5.8
Great room
- Description: Waterviews, Fireplace, access to Seasonal Porch
- Level: First
- Dimensions: 21.3 x 27.0
Kitchen
- Description: Cherry Cabinetry & Stainless Appliances
- Level: First
- Dimensions: 18.9 x 17.6
Laundry
- Description: Shelving & Central Vac Storage
- Level: First
- Dimensions: 0 x 0
Heating
- Electric, Forced Air, Heat Pump, Propane
Cooling
- Central Air, Heat Pump, Wall Unit(s)
Appliances
- Included: Built-In Oven, Dryer, Dishwasher, Gas Cooking, Disposal, Ice Maker, Microwave, Oven, Refrigerator, Water Softener, Trash Compactor, Tankless Water Heater, Water Heater, Water Purifier, Washer
Features
- Bedroom on Main Level, Ceiling Fan(s), Double Vanity, Fireplace, High Ceilings, High Speed Internet, Kitchen Island, Laminate Counters, Bath in Primary Bedroom, Main Level Primary, Multiple Primary Suites, Pantry, Recessed Lighting, Skylights, Track Lighting, Cable TV, Wired for Data, Walk-In Closet(s), Window Treatments, Central Vacuum
- Flooring: Vinyl, Wood
- Doors: Sliding Doors
- Windows: Skylight(s), Thermal Windows, Window Treatments
- Basement: Crawl Space,Partial,Unfinished
- Attic: Pull Down Stairs
- Number of fireplaces: 1
- Fireplace features: Gas, Vented
Interior area
- Total interior livable area: 2,304 sqft
- Finished area above ground: 2,304
Property
Parking
- Total spaces: 2
- Parking features: Driveway, Detached, Garage, Garage Door Opener, Heated Garage, Oversized, Paved, Two Spaces
- Garage spaces: 2
- Has uncovered spaces: Yes
Features
- Levels: One
- Stories: 1
- Patio & porch: Glass Enclosed, Screened, Deck, Porch
- Exterior features: Boat Lift, Deck, Dock, Porch, Paved Driveway
- Pool features: None
- Fencing: None
- On waterfront: Yes
- Waterfront features: Creek, Dock Access, Mooring, Navigable Water, Walk to Water, Boat Ramp/Lift Access, Waterfront
- Body of water: Bush Park Creek
- Frontage length: 147.4100,147.4100
Lot
- Size: 1.35 Acres
- Features: Landscaped, Level, Waterfront
Details
- Additional structures: Garage(s), Garage Apartment, Guest House
- Parcel number: 391428
- Zoning description: R
- Other equipment: Generator
Construction
Type & style
- Home type: SingleFamily
- Architectural style: Transitional
- Property subtype: Single Family Residence
Materials
- Block, Drywall, Vinyl Siding
- Roof: Composition,Shingle
Condition
- Resale
- New construction: No
- Year built: 2000
Utilities & green energy
- Sewer: Septic Tank
- Water: Well
Community & HOA
Community
- Features: Boat Facilities, Common Grounds/Area, Home Owners Association
- Subdivision: Belle Aire Estates
HOA
- Has HOA: Yes
- Services included: Common Areas, Insurance, Road Maintenance, Snow Removal
- HOA fee: $350 annually
Location
- Region: Hardyville
Financial & listing details
- Price per square foot: $341/sqft
- Tax assessed value: $472,600
- Annual tax amount: $2,882
- Date on market: 1/22/2026
- Exclusions: Fishing Rods & Tackle, Contents of Dock Box
- Ownership: Individuals
- Ownership type: Sole Proprietor
Price history
| Date | Event | Price |
|---|---|---|
| 6/21/2024 | Sold | $785,000-1.3%$341/sqft |
Source: Chesapeake Bay & Rivers AOR #2412397 Report a problem | ||
| 6/21/2024 | Pending sale | $795,000$345/sqft |
Source: Northern Neck AOR #116240 Report a problem | ||
| 5/20/2024 | Contingent | $795,000$345/sqft |
Source: Northern Neck AOR #116240 Report a problem | ||
| 5/20/2024 | Pending sale | $795,000$345/sqft |
Source:  CVRMLS #2412397 Report a problem CVRMLS #2412397 Report a problem | ||
| 5/15/2024 | Listed for sale | $795,000$345/sqft |
Source: Northern Neck AOR #116240 Report a problem | ||
Public tax history
| Year | Property taxes | Tax assessment |
|---|---|---|
| 2025 | $2,883 | $472,600 |
| 2024 | $2,883 | $472,600 |
| 2023 | $2,883 | $472,600 |
| 2022 | $2,883 +11.4% | $472,600 +13.2% |
| 2021 | $2,588 | $417,400 |
| 2020 | $2,588 +10.7% | $417,400 |
| 2018 | $2,337 | $417,400 |
| 2017 | -- | $417,400 +1.6% |
| 2016 | -- | $411,000 |
| 2015 | -- | -- |
| 2014 | -- | -- |
| 2013 | -- | -- |
| 2012 | -- | -- |
| 2010 | -- | -- |
Find assessor info on the county website
Neighborhood: 23070
Nearby homes
- $588,7003 bd2 ba1.8k sqft15 Stoney Dr, Hardyville, VA 23070Off Market

- $612,2003 bd3 ba2.3k sqft1009 Belle Aire Dr, Hardyville, VA 23070Off Market

- $85,0001.9 acres33 Stoney Dr, Hardyville, VA 23070Sold
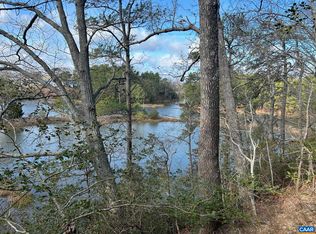
- $734,9003 bd3 ba2.4k sqft43 Stoney Dr, Hardyville, VA 23070Off Market
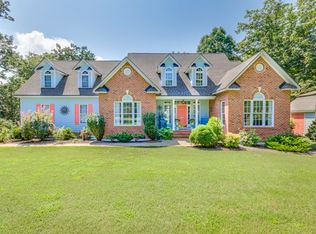
- $543,5003 bd2 ba1.5k sqft973 Belle Aire Dr, Hardyville, VA 23070Off Market
- $--1.6 acres34 Stoney, Hardyville, VA 23070Off Market
- $--1.6 acresLot 34 Stoney Drive, Hardyville, VA 23070Off Market
- $494,3003 bd3 ba2.5k sqft72 Stoney Dr, Hardyville, VA 23070Off Market
Nearby schools
GreatSchools rating
- 4/10Middlesex Elementary SchoolGrades: PK-5Distance: 6.7 mi
- 5/10St. Clare Walker Middle SchoolGrades: 6-8Distance: 6.4 mi
- 5/10Middlesex High SchoolGrades: 9-12Distance: 12.2 mi
Schools provided by the listing agent
- Elementary: Middlesex
- Middle: Saint Clare Walker
- High: Middlesex
Source: Chesapeake Bay & Rivers AOR. This data may not be complete. We recommend contacting the local school district to confirm school assignments for this home.


Get pre-qualified for a loan
At Zillow Home Loans, we can pre-qualify you in as little as 5 minutes with no impact to your credit score.An equal housing lender. NMLS #10287.
- Virginia
- Middlesex County
- Hardyville
- 23070
- 1067 Belle Aire Dr
