Skip main navigation
Closed
  • $220,465

    1067 Bennington Ct, Akron, OH 44312

    3beds
    1,520sqft
    Single Family Residence
    Built in 1999
    4,356 Square Feet Lot
    $249,200 Zestimate®
    $145/sqft
    $2,043 Estimated rent

    Home value

    $249,200

    $237,000 - $262,000

    $2,043/mo

    Zestimate® history
    Loading
    Loading...

    Owner options

    List your home for rent

    $2,043/mo

    Rent Zestimate®

    Find your next renter with Zillow Rental Manager. Plus, with online applications, you can quickly screen prospective tenants – for free.

    Learn more

    $2,043/mo

    Rent Zestimate®

    Refinance and save

    $1,625/mo

    Est. payment

    Refinancing to a lower rate could help reduce your monthly payments and save thousands over the life of the loan.

    See today's rates

    $1,625/mo

    Est. payment

    Explore your selling options

    Work with a Zillow partner agent

    Leverage their expertise and Zillow's premium Showcase listings to get your home seen by more buyers.

    Get started

    List with your own agent

    Get your home in front of millions of buyers by listing it on Zillow.

    Learn how to do it

    Sell it yourself

    Take full control of how buyers see your home on Zillow by listing For Sale by Owner (FSBO).

    List your home

    What's special

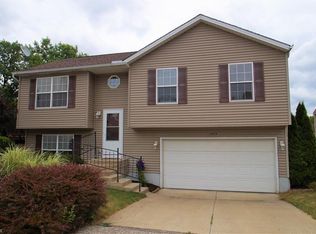
    This is the one you’ve been waiting for! Check out this beautiful colonial in Lakemore Village and Springfield LSD. Situated on the corner of a quiet cul-de-sac, this home is centrally located near shopping, dining, and entertainment, with easy highway access. Spring is right around the corner, and this house allows you to enjoy the warmer weather on your front porch and concrete back patio, while admiring the new landscaping all around. Inside, the main level features a front living room, updated half bathroom, and a spacious family room with new LVT flooring that ties right into the dining area and kitchen. Numerous windows provide lots of natural light throughout. You’ll love the wraparound kitchen that’s been extensively updated, including: granite countertops, tile backsplash, under cabinet lighting, new light fixtures, and new cabinet hardware. Head upstairs to find all new carpet and fresh paint on the 2nd floor. There are 3 sizable bedrooms, including a roomy master bedroom with 2 closets. The updated full bathroom is accessible from both the hallway and also directly from the master bedroom. Doing laundry is a breeze with the washer & dryer being on the 2nd floor, just steps away from the bedrooms. The full basement offers plenty of storage space, with the potential for a finished recreation room someday. Your cars will stay clean and snow-free in the 2-car attached garage. This home has been meticulously maintained and tastefully updated, and now it’s ready for you to make it yours. There’s nothing left to do here except move in. Call today to schedule your private showing!

    Zillow last checked:

    Listing updated:

    Listed by:

    Luke Schmidt Luke@BuyStark.com330-491-7965,

    Berkshire Hathaway HomeServices Professional Realty

    Bought with:

    Valerie A Murphy, 2017001941

    Howard Hanna

    Source: MLS Now,MLS#: 5098982MLS LogoOriginating MLS: Stark Trumbull Area REALTORS

    Facts & features

    Interior

    Bedrooms & bathrooms
    • Bedrooms: 3
    • Bathrooms: 2
    • Full bathrooms: 1
    • 1/2 bathrooms: 1
    • Main level bathrooms: 1
    Primary bedroom
    • Description: Flooring: Carpet
    • Level: Second
    • Dimensions: 15 x 14
    Bedroom
    • Description: Flooring: Carpet
    • Level: Second
    • Dimensions: 11 x 12
    Bedroom
    • Description: Flooring: Carpet
    • Level: Second
    • Dimensions: 11 x 12
    Primary bathroom
    • Description: Flooring: Luxury Vinyl Tile
    • Level: Second
    • Dimensions: 7 x 13
    Bathroom
    • Description: Flooring: Luxury Vinyl Tile
    • Level: First
    • Dimensions: 6 x 5
    Dining room
    • Description: Flooring: Luxury Vinyl Tile
    • Level: First
    • Dimensions: 13 x 16
    Family room
    • Description: Flooring: Luxury Vinyl Tile
    • Level: First
    • Dimensions: 15 x 13
    Kitchen
    • Description: Flooring: Luxury Vinyl Tile
    • Level: First
    • Dimensions: 10 x 9
    Living room
    • Description: Flooring: Laminate
    • Level: First
    • Dimensions: 15 x 14
    Utility room
    • Level: Basement
    • Dimensions: 34 x 30
    Heating
    • Forced Air
    Cooling
    • Central Air
    Appliances
    • Included: Dryer, Dishwasher, Disposal, Microwave, Range, Refrigerator, Washer
    • Laundry: Washer Hookup, Electric Dryer Hookup, In Hall, Upper Level
    Features
    • Basement: Full,Unfinished,Sump Pump
    • Has fireplace: No
    Interior area
    • Total structure area: 1,520
    • Total interior livable area: 1,520 sqft
    • Finished area above ground: 1,520

    Property

    Parking
    • Total spaces: 2
    • Parking features: Attached, Concrete, Driveway, Electricity, Garage, Garage Door Opener
    • Attached garage spaces: 2
    Features
    • Levels: Two
    • Stories: 2
    • Patio & porch: Front Porch, Patio
    Lot
    • Size: 4,356 Square Feet
    • Features: Corner Lot, Cul-De-Sac
    Details
    • Parcel number: 5402416
    • Special conditions: Standard

    Construction

    Type & style
    • Home type: SingleFamily
    • Architectural style: Colonial
    • Property subtype: Single Family Residence
    Materials
    • Vinyl Siding
    • Foundation: Block
    • Roof: Asphalt,Fiberglass
    Condition
    • Year built: 1999

    Utilities & green energy

    • Sewer: Public Sewer
    • Water: Public

    Community & HOA

    Community
    • Security: Smoke Detector(s)
    • Subdivision: Lakes/Brittany Pointe 08
    HOA
    • Has HOA: Yes
    • Services included: Other, Snow Removal, Trash
    • HOA fee: $72 monthly
    • HOA name: The Lakes At Brittany Pointe
    Location
    • Region: Akron

    Financial & listing details

    • Price per square foot: $145/sqft
    • Tax assessed value: $176,080
    • Annual tax amount: $3,272
    • Date on market: 2/9/2025
    • Cumulative days on market: 230 days
    • Listing terms: Cash,Conventional,FHA,VA Loan

    Price history

    DateEventPrice
    3/28/2025Pending sale$214,900-2.5%$141/sqft
    Source: MLS Now #5098982 Report a problem
    3/27/2025Sold$220,465+2.6%$145/sqft
    Source: MLS Now #5098982 Report a problem
    2/24/2025Contingent$214,900$141/sqft
    Source: MLS Now #5098982 Report a problem
    2/9/2025Listed for sale$214,900$141/sqft
    Source: MLS Now #5098982 Report a problem
    1/19/2025Listing removed$214,900$141/sqft
    Source: BHHS broker feed #5054561 Report a problem
    11/18/2024Price change$214,900-4.5%$141/sqft
    Source: MLS Now #5054561 Report a problem
    10/2/2024Price change$225,000-2.1%$148/sqft
    Source: MLS Now #5054561 Report a problem
    9/3/2024Price change$229,900+5%$151/sqft
    Source: MLS Now #5054561 Report a problem
    8/19/2024Price change$219,000+1.9%$144/sqft
    Source: MLS Now #5054561 Report a problem
    7/18/2024Listed for sale$214,900+5.9%$141/sqft
    Source: MLS Now #5054561 Report a problem
    12/7/2023Sold$203,000+1.5%$134/sqft
    Source: MLS Now #4497378 Report a problem
    11/27/2023Pending sale$200,000$132/sqft
    Source: MLS Now #4497378 Report a problem
    11/4/2023Contingent$200,000$132/sqft
    Source: MLS Now #4497378 Report a problem
    10/27/2023Listed for sale$200,000+64.6%$132/sqft
    Source: MLS Now #4497378 Report a problem
    9/10/2004Sold$121,500+4.2%$80/sqft
    Source: Public Record Report a problem
    2/24/2000Sold$116,625$77/sqft
    Source: Public Record Report a problem

    Public tax history

    YearProperty taxesTax assessment
    2025$3,653 +11.6%$61,630
    2024$3,272 +8.9%$61,630
    2023$3,006 +6.2%$61,630 +39.8%
    2022$2,831 -4.1%$44,069
    2021$2,951 $44,069
    2020-- $44,069 +7.9%
    2019$2,481 +1.5%$40,845 +0%
    2018$2,444 -3.7%$40,840
    2017$2,539 $40,840
    2016$2,539 $40,840
    2015$2,539 +8.8%$40,840
    2014$2,332 +12.7%$40,840 +13.9%
    2013$2,070 +0.1%$35,860
    2012$2,068 +5.8%$35,860 0%
    2011$1,956 -5.1%$35,865 -10.1%
    2010$2,061 $39,883
    2009-- $39,883
    2008$1,834 +4%$39,883 +0.4%
    2007$1,763 +2.8%$39,722
    2006$1,714 +1.8%$39,722
    2005$1,683 $39,722
    2004-- $39,722
    2003$1,636 -3.6%$39,722
    2002$1,697 -45.5%$39,722 -9.9%
    2001$3,114 +71.8%$44,107 +10.5%
    2000$1,813 $39,918
    Find assessor info on the county website

    Neighborhood: 44312

    Nearby schools

    GreatSchools rating
    Schools provided by the listing agent
    • District: Springfield LSD Summit- 7713

    Source: MLS Now. This data may not be complete. We recommend contacting the local school district to confirm school assignments for this home.

    Get a cash offer in 3 minutes
    Find out how much your home could sell for in as little as 3 minutes with a no-obligation cash offer.
    Estimated market value
    $249,200
    Get a cash offer in 3 minutes
    Find out how much your home could sell for in as little as 3 minutes with a no-obligation cash offer.
    Estimated market value
    $249,200