Imagine escaping to a place where the outside world fades away—a private retreat where you have an entire lake to yourself. Set on approximately 160 acres, this extraordinary property includes your own private 29-acre lake complete with its own island, creating an unmatched setting for recreation, relaxation, and unforgettable moments with family and friends. Surrounded by nature and abundant wildlife, you'll experience the peace and privacy that only a property of this scale can provide. At the heart of the property is a spacious lodge designed to comfortably accommodate large gatherings. The lodge features expansive living spaces, two refrigerators, two washers, and two dryers, making it well-equipped for hosting guests, family reunions, retreats. A separate guest cabin provides additional accommodations with its own living area and small kitchen, offering privacy and comfort for visitors. After a day of adventure, relax in the wood-fired sauna, spend the evening around the campfire, or enjoy peaceful mornings overlooking the water. A garage provides ample storage for boats, ATVs, snowmobiles, fishing gear, and all the equipment needed to enjoy the Upper Peninsula lifestyle. The surrounding area is known for excellent fishing and abundant wildlife, including deer, black bear, and a variety of other native species, making it a paradise for hunters, anglers, and outdoor enthusiasts alike. Explore your 160 acres by foot, ATV, or snowmobile, fish your private lake, paddle to your own island, or simply enjoy the serenity of owning a truly remarkable piece of the Upper Peninsula. Currently operating as a VRBO, the property is already set up to accommodate larger groups, making it an outstanding opportunity for those seeking a private family retreat, corporate getaway, hunting and fishing lodge, or an income-producing investment. Whether you're looking to continue its successful rental history or simply enjoy it with those closest to you, this one-of-a-kind property offers the rare chance to own your own secluded slice of the Upper Peninsula. The limnological report completed in 2022 can be found in the Associated Documents. All animal mounts and furnishings are negotiable with the sale.
For sale
Price cut: $100K (10/29)
$1,875,000
1067 Blackbird Ln, Republic, MI 49879
7beds
3,910sqft
Single Family Residence
Built in 1990
160 Acres Lot
$-- Zestimate®
$480/sqft
$-- HOA
What's special
Wood-fired saunaExpansive living spacesTwo refrigerators
- 79 days
- 1,411
- 104
Zillow last checked:
Listing updated:
Listed by:
TERRY HUFFMAN 906-360-2505,
RE/MAX 1ST REALTY 906-225-1136
Source: MiRealSource,MLS#: 50220156 Originating MLS: Upper Peninsula Assoc of Realtors
Facts & features
Interior
Bedrooms & bathrooms
- Bedrooms: 7
- Bathrooms: 4
- Full bathrooms: 4
- Main level bathrooms: 4
- Main level bedrooms: 6
Rooms
- Room types: Entry, Bedroom, Laundry, Master Bedroom, Living Room, Unfinished Room, Shared Bathroom
Primary bedroom
- Level: First
Bedroom
- Level: Main
- Area: 117
- Dimensions: 9 x 13
Bedroom 1
- Level: Main
- Area: 225
- Dimensions: 15 x 15
Bedroom 2
- Level: Main
- Area: 225
- Dimensions: 15 x 15
Bedroom 3
- Level: Main
- Area: 225
- Dimensions: 15 x 15
Bedroom 4
- Level: Main
- Area: 225
- Dimensions: 15 x 15
Bedroom 5
- Level: Main
- Area: 117
- Dimensions: 9 x 13
Bathroom
- Features: Not Applicable
Bathroom 1
- Level: Main
- Area: 42
- Dimensions: 6 x 7
Bathroom 2
- Level: Main
- Area: 42
- Dimensions: 6 x 7
Bathroom 3
- Level: Main
- Area: 40
- Dimensions: 5 x 8
Bathroom 4
- Level: Main
- Area: 28
- Dimensions: 4 x 7
Dining room
- Features: Wood
- Level: Main
- Area: 414
- Dimensions: 18 x 23
Kitchen
- Level: Main
- Area: 275
- Dimensions: 11 x 25
Living room
- Features: Wood
- Level: Main
- Area: 483
- Dimensions: 21 x 23
Heating
- Forced Air, Propane, Wood
Cooling
- Wall/Window Unit(s)
Appliances
- Included: Dryer, Microwave, Range/Oven, Refrigerator, Washer, Water Heater
- Laundry: First Floor Laundry, Main Level
Features
- Cathedral/Vaulted Ceiling, Pantry
- Flooring: Wood
- Basement: None
- Number of fireplaces: 1
- Fireplace features: Wood Burning Stove
Interior area
- Total structure area: 3,910
- Total interior livable area: 3,910 sqft
- Finished area above ground: 3,910
- Finished area below ground: 0
Property
Parking
- Total spaces: 3
- Parking features: 3 or More Spaces, Garage, Detached
- Garage spaces: 2
Features
- Levels: One
- Stories: 1
- Patio & porch: Porch
- Has view: Yes
- View description: Water, Lake, Rural View
- Has water view: Yes
- Water view: Water,Lake
- Waterfront features: Dock/Pier Facility, Island, Lake Front, Lake/River Access, Waterfront, Interior Lake
- Body of water: Spring Lake
- Frontage length: 5280
Lot
- Size: 160 Acres
- Dimensions: 2640 x 2640
- Features: Dead End, Rural, Easement, Wooded, Bluff
Details
- Additional structures: Garage(s), Guest House, Sauna
- Additional parcels included: 52-12-117-002-00
- Parcel number: 521211700400
- Zoning: Commercial/Vacant Land
- Zoning description: Commercial
- Special conditions: Standard
Construction
Type & style
- Home type: SingleFamily
- Architectural style: Ranch
- Property subtype: Single Family Residence
Materials
- Wood Siding
Condition
- Year built: 1990
Utilities & green energy
- Electric: 200+ Amp Service
- Sewer: Septic Tank
- Water: Drilled Well
- Utilities for property: Electricity Connected, Water Connected, Propane Tank Leased
Community & HOA
Community
- Subdivision: Na
HOA
- Has HOA: No
Location
- Region: Republic
Financial & listing details
- Price per square foot: $480/sqft
- Tax assessed value: $303,600
- Annual tax amount: $6,315
- Date on market: 8/28/2026
- Cumulative days on market: 79 days
- Listing agreement: Exclusive Right To Sell
- Listing terms: Cash,Conventional,Conventional Blend
- Ownership type: LLC
Estimated market value
Not available
Estimated sales range
Not available
Not available
Price history
| Date | Event | Price |
|---|---|---|
| 10/29/2026 | Price change | $1,875,000-5.1%$480/sqft |
Source:  MiRealSource #50220156 Report a problem | ||
| 10/6/2026 | Price change | $1,975,000-8.1%$505/sqft |
Source: MiRealSource #50220156 Report a problem | ||
| 8/28/2026 | Listed for sale | $2,150,000$550/sqft |
Source: MiRealSource #50220156 Report a problem | ||
Public tax history
| Year | Property taxes | Tax assessment |
|---|---|---|
| 2024 | $6,315 +1107.1% | $151,800 +19.8% |
| 2023 | $523 -68% | $126,700 +5.6% |
| 2022 | $1,635 +1% | $120,000 +13.9% |
| 2021 | $1,620 +3.6% | $105,400 |
| 2019 | $1,564 | $105,400 0% |
| 2018 | -- | $105,450 |
| 2017 | -- | $105,450 |
| 2016 | -- | $105,450 |
| 2015 | -- | $105,450 +48.6% |
| 2014 | -- | $70,950 +4.1% |
| 2012 | -- | $68,150 +14% |
| 2011 | -- | $59,800 |
| 2010 | -- | $59,800 |
Find assessor info on the county website
Monthly payment
Est. payment
Payment breakdown
Explore the cost of this home by adjusting the details. Changes won't be saved.Climate risks
Neighborhood: 49879
Similar homes
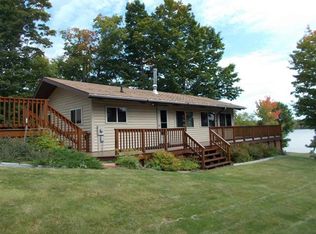
- $1,899,9004 bd2 ba2.8k sqftRamsey Is, Michigamme, MI 49861For Sale

 MLS ID #50211247, STEPHEN REMONDINI, STEPHENS REAL ESTATE-IRON RIVER. MiRealSource
- $1,295,0004 bd3 ba3.7k sqft28278 E Fence Lake Rd, Michigamme, MI 49861For Sale
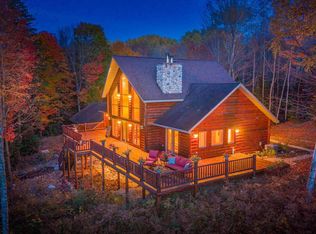 MLS ID #50203034, DANIEL MENARD, COLDWELL BANKER SCHMIDT REALTORS. MiRealSource
- $1,250,0004 bd3 ba3.1k sqft26597 N Fence Lake Dr, Michigamme, MI 49861For Sale
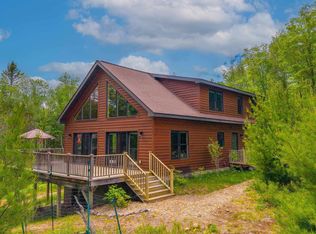 MLS ID #50212200, KELLIE A HILLIER-GENSCHAW, RE/MAX 1ST REALTY. MiRealSource
- $1,299,9006 bd4 ba4.8k sqft279 Black Rd, Michigamme, MI 49861For Sale
 MLS ID #50211911, TRAVIS RYAN, FRESHDOOR REAL ESTATE. MiRealSource
