Skip main navigation
Closed
  • $789,900

    1067 Caballo Trl, Gallatin, TN 37066

    3beds
    2,626sqft
    Single Family Residence, Residential
    Built in 2017
    0.92 Acres Lot
    $789,800 Zestimate®
    $301/sqft
    $3,644 Estimated rent

    Home value

    $789,800

    $750,000 - $829,000

    $3,644/mo

    Zestimate® history
    Loading
    Loading...

    Owner options

    List your home for rent

    $3,644/mo

    Rent Zestimate®

    Find your next renter with Zillow Rental Manager. Plus, with online applications, you can quickly screen prospective tenants – for free.

    Learn more

    $3,644/mo

    Rent Zestimate®

    Refinance and save

    $4,571/mo

    Est. payment

    Refinancing to a lower rate could help reduce your monthly payments and save thousands over the life of the loan.

    See today's rates

    $4,571/mo

    Est. payment

    Explore your selling options

    Work with a Zillow partner agent

    Leverage their expertise and Zillow's premium Showcase listings to get your home seen by more buyers.

    Get started

    List with your own agent

    Get your home in front of millions of buyers by listing it on Zillow.

    Learn how to do it

    Sell it yourself

    Take full control of how buyers see your home on Zillow by listing For Sale by Owner (FSBO).

    List your home

    What's special

    Fenced backyardInground heated saltwater poolCovered back patioTile backsplashUnder-cabinet lightingGranite countertops
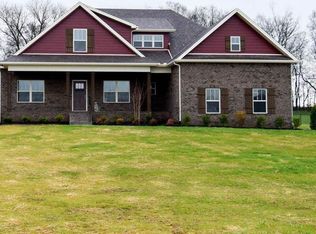
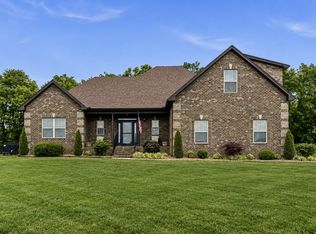
    Spacious home just outside the city limits of Gallatin with NO HOA! Offering 2600+ sq ft, this 3-bedroom, 3 full bath home delivers comfort, function, and room to grow on nearly an acre. No carpet on the main, only hardwoods and tile throughout. The large kitchen is a standout with custom soft-close cabinetry, pantry, granite countertops, tile backsplash, and under-cabinet lighting. Open to a combination dining area and oversized living room featuring a dual fireplace shared between both spaces, perfect for entertaining. Primary suite and all secondary bedrooms are conveniently located on the main level. The primary bath includes tile flooring, tiled shower, and double bowl vanity, along with a walk-in closet. Functional utility room offers extra cabinet storage and a sink for added convenience. Upstairs bonus room with full bath offers flexible space for guests, office, or media room. Oversized 2-car side entry garage PLUS an impressive 30x40 all-brick detached garage with 14’ front door, 8’ side door, temperature control, and potential expansion space above. Enjoy outdoor living with an inground heated saltwater pool, covered back patio, and fenced backyard. A rare combination of space, functionality, and freedom just minutes from town. A BIG bonus is that a Pre-List Inspection has been completed so take the worry out of the equation!

    Zillow last checked:

    Listing updated:

    Listing Provided by:

    Michelle Patterson 615-804-1187,

    simpliHOM

    Bought with:

    Lori Guinan, 351151

    EXIT Realty Refined

    Source: RealTracs MLS as distributed by MLS GRID,MLS#: 3175533MLS Logo

    Facts & features

    Interior

    Bedrooms & bathrooms
    • Bedrooms: 3
    • Bathrooms: 3
    • Full bathrooms: 3
    • Main level bedrooms: 3
    Bedroom 1
    • Features: Suite
    • Level: Suite
    • Area: 224 Square Feet
    • Dimensions: 16x14
    Bedroom 2
    • Features: Extra Large Closet
    • Level: Extra Large Closet
    • Area: 156 Square Feet
    • Dimensions: 13x12
    Bedroom 3
    • Features: Extra Large Closet
    • Level: Extra Large Closet
    • Area: 132 Square Feet
    • Dimensions: 12x11
    Primary bathroom
    • Features: Double Vanity
    • Level: Double Vanity
    Dining room
    • Features: Combination
    • Level: Combination
    • Area: 156 Square Feet
    • Dimensions: 13x12
    Kitchen
    • Features: Pantry
    • Level: Pantry
    • Area: 234 Square Feet
    • Dimensions: 18x13
    Living room
    • Features: Great Room
    • Level: Great Room
    • Area: 300 Square Feet
    • Dimensions: 20x15
    Other
    • Features: Utility Room
    • Level: Utility Room
    • Area: 54 Square Feet
    • Dimensions: 9x6
    Recreation room
    • Features: Other
    • Level: Other
    • Area: 399 Square Feet
    • Dimensions: 21x19
    Heating
    • Central, Heat Pump, Natural Gas
    Cooling
    • Central Air, Electric
    Appliances
    • Included: Double Oven, Electric Oven, Cooktop, Dishwasher, Disposal, Microwave
    Features
    • Ceiling Fan(s), Walk-In Closet(s)
    • Flooring: Carpet, Wood
    • Basement: Crawl Space
    • Number of fireplaces: 1
    • Fireplace features: Living Room
    Interior area
    • Total structure area: 2,626
    • Total interior livable area: 2,626 sqft
    • Finished area above ground: 2,626

    Property

    Parking
    • Total spaces: 4
    • Parking features: Garage Door Opener, Attached/Detached, Concrete, Driveway
    • Garage spaces: 4
    • Has uncovered spaces: Yes
    Features
    • Levels: Two
    • Stories: 2
    • Patio & porch: Patio, Covered, Porch
    • Has private pool: Yes
    • Pool features: In Ground
    • Fencing: Back Yard
    Lot
    • Size: 0.92 Acres
    • Features: Level
    • Topography: Level
    Details
    • Parcel number: 090J B 02200 000
    • Special conditions: Standard

    Construction

    Type & style
    • Home type: SingleFamily
    • Property subtype: Single Family Residence, Residential
    Materials
    • Brick
    • Roof: Shingle
    Condition
    • New construction: No
    • Year built: 2017

    Utilities & green energy

    • Sewer: Septic Tank
    • Water: Public
    • Utilities for property: Electricity Available, Natural Gas Available, Water Available

    Community & neighborhood

    Location
    • Region: Gallatin
    • Subdivision: Shiloh

    Price history

    DateEventPrice
    6/8/2026Sold$789,900-1.3%$301/sqft
    Source: RealTracs MLS as distributed by MLS GRID #3175533 Report a problem
    4/18/2026Pending sale$799,900$305/sqft
    Source: RealTracs MLS as distributed by MLS GRID #3175533 Report a problem
    4/14/2026Listed for sale$799,900+28%$305/sqft
    Source: RealTracs MLS as distributed by MLS GRID #3175533 Report a problem
    12/9/2021Sold$625,000+13.5%$238/sqft
    Source: RealTracs MLS as distributed by MLS GRID #2301754 Report a problem
    10/23/2021Pending sale$550,900+67.6%$210/sqft
    Source: RealTracs MLS as distributed by MLS GRID #2301754 Report a problem
    9/25/2017Sold$328,747+673.5%$125/sqft
    Source: Public Record Report a problem
    3/30/2017Sold$42,500$16/sqft
    Source: Public Record Report a problem

    Public tax history

    YearProperty taxesTax assessment
    2025$2,271 $159,800
    2024$2,271 +1%$159,800 +60%
    2023$2,249 -0.5%$99,850 -75%
    2022$2,259 +0%$399,400
    2021$2,259 $399,400
    2020$2,259 +9%$399,400 +9%
    2019$2,071 +886.4%$366,300 +37.7%
    2018$210 $266,000
    2017-- --

    Find assessor info on the county website

    Neighborhood: 37066

    Nearby schools

    GreatSchools rating
    Schools provided by the listing agent
    • Elementary: Benny C. Bills Elementary School
    • Middle: Joe Shafer Middle School
    • High: Gallatin Senior High School

    Source: RealTracs MLS as distributed by MLS GRID. This data may not be complete. We recommend contacting the local school district to confirm school assignments for this home.

    Get a cash offer in 3 minutes
    Find out how much your home could sell for in as little as 3 minutes with a no-obligation cash offer.
    Estimated market value
    $789,800
    Get a cash offer in 3 minutes
    Find out how much your home could sell for in as little as 3 minutes with a no-obligation cash offer.
    Estimated market value
    $789,800