Impeccable brand-new construction in the coveted "Caminos" of Willow Glen, highly sought after floor plan, main home boasts 4 bedrooms featuring a ground floor junior suite, plus a dedicated office, 4.5 bathrooms, 2,991 sq.ft., plus a 454 sq.ft. detached ADU with a bedroom, full bathroom and laundry area, 604 sq.ft. attached 2-car garage with epoxy finish, owned 4.2 kw solar panels on the roof, gorgeous backyard w/covered loggia with wood ceiling design and a gas fireplace, built-in speakers, artificial turf lawn area and custom paver stone patio to enjoy, situated on a 6,652 sq.ft. lot! The formal living room has French doors, gas fireplace with blue marine stone hearth, chandelier & built-in speakers. Gourmet chef's kitchen w/Thermador appliances, 6-burner range, quartz island & countertops, beverage drawers, and a butlers pantry.The great room includes a custom entertainment center & seamless access to the covered loggia. Upstairs offers vaulted shiplap ceilings, designer lighting, and a luxurious primary suite with heated floors, soaking tub, rainfall shower, and walk-in closet. Smart features include Google Home thermostat. ADU with engineered hardwood floors, mini kitchen, bedroom, full bath, laundry & Mitsubishi mini-split system.Stroll to Lincoln Avenue's shops & dining!
Sold for $4,500,000
$4,500,000
1067 Camino Pablo, San Jose, CA 95125
4beds
2,991sqft
Single Family Residence, Residential
Built in 2026
6,652 Square Feet Lot
$4,476,600 Zestimate®
$1,505/sqft
$7,928 Estimated rent
Home value
$4,476,600
$4.12M - $4.83M
$7,928/mo
Zestimate® history
Owner options
List your home for rent
$7,928/mo
Rent Zestimate®
Find your next renter with Zillow Rental Manager. Plus, with online applications, you can quickly screen prospective tenants – for free.
$7,928/mo
Rent Zestimate®
Refinance and save
$28,598/mo
Est. payment
Refinancing to a lower rate could help reduce your monthly payments and save thousands over the life of the loan.
$28,598/mo
Est. payment
Explore your selling options
Work with a Zillow partner agent
Leverage their expertise and Zillow's premium Showcase listings to get your home seen by more buyers.
Get startedList with your own agent
Get your home in front of millions of buyers by listing it on Zillow.
Learn how to do itSell it yourself
Take full control of how buyers see your home on Zillow by listing For Sale by Owner (FSBO).
List your homeWhat's special
Ground floor junior suiteDedicated officeArtificial turf lawn areaDesigner lightingBuilt-in speakersCustom paver stone patio
Zillow last checked:
Listing updated:
Listed by:
Valerie Mein 01216634 408-891-1332,
Coldwell Banker Realty 408-355-1500
Bought with:
Alicia Duarte, 01396055
Coldwell Banker Realty
Source: MLSListings Inc,MLS#: ML82042905
Facts & features
Interior
Bedrooms & bathrooms
- Bedrooms: 4
- Bathrooms: 5
- Full bathrooms: 4
- 1/2 bathrooms: 1
Rooms
- Room types: Great Room, Laundry, Office
Bedroom
- Features: GroundFloorBedroom, PrimarySuiteRetreat, WalkinCloset
Bathroom
- Features: DoubleSinks, PrimaryStallShowers, ShoweroverTub1, SolidSurface, StallShower2plus, Tile, FullonGroundFloor, PrimaryOversizedTub, HalfonGroundFloor
Dining room
- Features: BreakfastBar, DiningArea
Family room
- Features: SeparateFamilyRoom
Kitchen
- Features: Island, Pantry
Heating
- Central Forced Air
Cooling
- Central Air, Zoned
Appliances
- Included: Gas Cooktop, Dishwasher, Disposal, Range Hood, Microwave, Built In Oven/Range, Refrigerator, Wine Refrigerator
- Laundry: Tub/Sink, Upper Floor, Inside
Features
- Flooring: Hardwood, Tile
- Number of fireplaces: 1
- Fireplace features: Gas Starter, Living Room
Interior area
- Total structure area: 2,991
- Total interior livable area: 2,991 sqft
Property
Parking
- Total spaces: 2
- Parking features: Attached
- Attached garage spaces: 2
Features
- Stories: 2
- Patio & porch: Balcony/Patio
Lot
- Size: 6,652 Square Feet
Details
- Parcel number: 26460051
- Zoning: R1-8
- Special conditions: Standard
Construction
Type & style
- Home type: SingleFamily
- Property subtype: Single Family Residence, Residential
Materials
- Foundation: Slab
- Roof: Composition, Shingle
Condition
- New construction: Yes
- Year built: 2026
Utilities & green energy
- Gas: PublicUtilities
- Water: Public
- Utilities for property: Public Utilities, Water Public, Solar
Community & HOA
Location
- Region: San Jose
Financial & listing details
- Price per square foot: $1,505/sqft
- Tax assessed value: $1,865,000
- Annual tax amount: $40,197
- Date on market: 4/14/2026
- Listing agreement: ExclusiveRightToSell
- Listing terms: CashorConventionalLoan
Price history
| Date | Event | Price |
|---|---|---|
| 5/1/2026 | Sold | $4,500,000+0%$1,505/sqft |
Source:  MLSListings Inc #ML82042905 Report a problem MLSListings Inc #ML82042905 Report a problem | ||
| 5/1/2026 | Pending sale | $4,498,000$1,504/sqft |
Source: MLSListings Inc #ML82042905 Report a problem | ||
| 4/20/2026 | Contingent | $4,498,000$1,504/sqft |
Source: MLSListings Inc #ML82042905 Report a problem | ||
| 4/14/2026 | Listed for sale | $4,498,000+141.2%$1,504/sqft |
Source: MLSListings Inc #ML82042905 Report a problem | ||
| 9/17/2024 | Sold | $1,865,000+4.7%$624/sqft |
Source: MLSListings Inc #ML81976005 Report a problem | ||
| 8/14/2024 | Pending sale | $1,782,000$596/sqft |
Source: MLSListings Inc #ML81976005 Report a problem | ||
| 8/8/2024 | Listed for sale | $1,782,000$596/sqft |
Source: MLSListings Inc #ML81976005 Report a problem | ||
Public tax history
| Year | Property taxes | Tax assessment |
|---|---|---|
| 2025 | $40,197 +1545.9% | $1,865,000 +2404.9% |
| 2024 | $2,442 +3.8% | $74,454 +2% |
| 2023 | $2,353 +0.9% | $72,995 +2% |
| 2022 | $2,333 +4.8% | $71,565 +2% |
| 2021 | $2,227 +4.7% | $70,162 +1% |
| 2020 | $2,128 | $69,444 +2% |
| 2019 | $2,128 +5.7% | $68,084 +2% |
| 2018 | $2,013 | $66,750 +2% |
| 2017 | $2,013 +1.6% | $65,442 +2% |
| 2016 | $1,981 +8.9% | $64,160 +1.5% |
| 2015 | $1,819 +29.2% | $63,197 +2% |
| 2014 | $1,408 | $61,960 +0.5% |
| 2013 | -- | $61,681 +2% |
| 2012 | -- | $60,472 +2% |
| 2011 | -- | $59,287 +0.8% |
| 2010 | -- | $58,845 -0.2% |
| 2009 | -- | $58,985 +2% |
| 2008 | -- | $57,830 +2% |
| 2007 | -- | $56,697 +2% |
| 2006 | -- | $55,586 +2% |
| 2005 | -- | $54,497 +2% |
| 2004 | -- | $53,429 +1.9% |
| 2003 | -- | $52,450 +2% |
| 2002 | -- | $51,422 +2% |
| 2001 | -- | $50,415 |
Find assessor info on the county website
Neighborhood: Willow Glen
Nearby homes
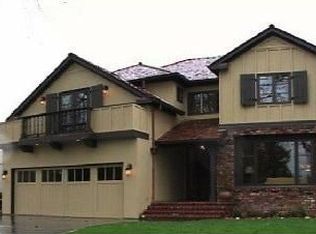
- $3,501,1005 bd3 ba3k sqft1073 Camino Pablo, San Jose, CA 95125Off Market

- $1,612,7002 bd1 ba1.4k sqft1061 Camino Pablo, San Jose, CA 95125Off Market
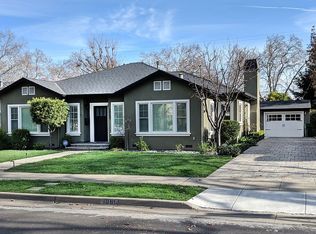
- $2,526,9003 bd3 ba2.1k sqft1060 Camino Ramon, San Jose, CA 95125Off Market
- $2,233,9003 bd2 ba1.6k sqft1079 Camino Pablo, San Jose, CA 95125Off Market
- $1,998,3003 bd2 ba1.5k sqft1066 Camino Ramon, San Jose, CA 95125Off Market
- $1,973,2003 bd2 ba1.5k sqft1054 Camino Ramon, San Jose, CA 95125Off Market
- $3,504,1004 bd3 ba3.1k sqft1055 Camino Pablo, San Jose, CA 95125Off Market
- $1,966,4003 bd2 ba1.7k sqft1072 Camino Ramon, San Jose, CA 95125Off Market
Nearby schools
GreatSchools rating
- 5/10Willow Glen Elementary SchoolGrades: K-5Distance: 0.7 mi
- 5/10Willow Glen Middle SchoolGrades: 6-8Distance: 1.3 mi
- 8/10Willow Glen High SchoolGrades: 9-12Distance: 1.2 mi
Schools provided by the listing agent
- Elementary: WillowGlenElementary_1
- Middle: WillowGlenMiddle
- High: WillowGlenHigh
- District: SanJoseUnified
Source: MLSListings Inc. This data may not be complete. We recommend contacting the local school district to confirm school assignments for this home.
Get a cash offer in 3 minutes
Find out how much your home could sell for in as little as 3 minutes with a no-obligation cash offer.
Estimated market value
$4,476,600
Get a cash offer in 3 minutes
Find out how much your home could sell for in as little as 3 minutes with a no-obligation cash offer.
Estimated market value
$4,476,600
- California
- Santa Clara County
- San Jose
- 95125
- Willow Glen
- 1067 Camino Pablo
Nearby cities
Nearby neighborhoods
Nearby zip codes
Other San Jose Topics
