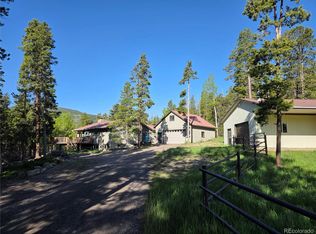
1067 Camp Eden Road, Golden, CO 80403
Home value
$858,700
$790,000 - $927,000
$3,412/mo
Owner options
$3,412/mo
Rent Zestimate®
Find your next renter with Zillow Rental Manager. Plus, with online applications, you can quickly screen prospective tenants – for free.
$3,412/mo
Rent Zestimate®
$5,083/mo
Est. payment
Refinancing to a lower rate could help reduce your monthly payments and save thousands over the life of the loan.
$5,083/mo
Est. payment
Explore your selling options
Work with a Zillow partner agent
Leverage their expertise and Zillow's premium Showcase listings to get your home seen by more buyers.
Get startedList with your own agent
Get your home in front of millions of buyers by listing it on Zillow.
Learn how to do itSell it yourself
Take full control of how buyers see your home on Zillow by listing For Sale by Owner (FSBO).
List your homeWhat's special
Zillow last checked:
Listing updated:
Cindy Munoz 720-987-4258 cynthia.munoz@redfin.com,
Redfin Corporation
David Mayeranderson, 100007089
Realty Professionals LLC
Facts & features
Interior
Bedrooms & bathrooms
- Bedrooms: 3
- Bathrooms: 2
- Full bathrooms: 2
- Main level bathrooms: 1
- Main level bedrooms: 1
Primary bedroom
- Description: En-Suite Bathroom Access, Closet, T&G Wall, Ceiling Fan, Wood Flooring
- Level: Upper
- Area: 192 Square Feet
- Dimensions: 16 x 12
Bedroom
- Description: En-Suite Bathroom Access, Closet, Ceiling Fan, Wood Flooring
- Level: Main
- Area: 168 Square Feet
- Dimensions: 14 x 12
Bedroom
- Description: Closet, Ceiling Fan, Wood Flooring
- Level: Upper
- Area: 150 Square Feet
- Dimensions: 15 x 10
Primary bathroom
- Description: Soaking Tub, Shower, Pedestal Sink, Suana, Linoleum Flooring
- Level: Upper
- Area: 99 Square Feet
- Dimensions: 9 x 11
Bathroom
- Description: Tub/Shower Combination, Sink With Vanity, Wood Flooring
- Level: Main
- Area: 28 Square Feet
- Dimensions: 4 x 7
Dining room
- Description: Sliding Glass Door To Deck, T&G Wall, Wood Flooring
- Level: Main
Family room
- Description: Access To Balcony, Carpet Flooring
- Level: Upper
- Area: 210 Square Feet
- Dimensions: 14 x 15
Kitchen
- Description: Appliances, Cabinetry, Pantry, Wet Bar, Wood Flooring
- Level: Main
Living room
- Description: High Ceilings, Gas Fireplace, T&G Wall And Ceiling, Ceiling Fan, Wood Flooring
- Level: Main
- Area: 1156 Square Feet
- Dimensions: 34 x 34
Office
- Description: Third Level, T&G Wall And Ceiling, Carpet Flooring
- Level: Upper
- Area: 140 Square Feet
- Dimensions: 14 x 10
Heating
- Baseboard, Hot Water, Natural Gas
Cooling
- None
Appliances
- Included: Bar Fridge, Cooktop, Dishwasher, Disposal, Dryer, Gas Water Heater, Microwave, Oven, Range Hood, Refrigerator, Trash Compactor, Washer
Features
- Butcher Counters, Ceiling Fan(s), High Ceilings, High Speed Internet, Pantry, Radon Mitigation System, Sauna, T&G Ceilings, Vaulted Ceiling(s)
- Flooring: Carpet, Linoleum, Wood
- Windows: Window Coverings, Window Treatments
- Has basement: No
- Number of fireplaces: 1
- Fireplace features: Gas, Insert, Living Room
Interior area
- Total structure area: 2,505
- Total interior livable area: 2,505 sqft
- Finished area above ground: 2,505
Property
Parking
- Total spaces: 6
- Parking features: Asphalt, Circular Driveway, Concrete, Floor Coating, Heated Garage, Oversized Door, RV Garage
- Attached garage spaces: 6
- Has uncovered spaces: Yes
Features
- Levels: Three Or More
- Patio & porch: Covered, Front Porch, Wrap Around
- Exterior features: Balcony, Gas Grill, Lighting, Private Yard, Water Feature
- Has spa: Yes
- Spa features: Spa/Hot Tub
- Fencing: Partial
- Has view: Yes
- View description: Mountain(s)
Lot
- Size: 0.89 Acres
- Features: Fire Mitigation, Mountainous, Near Ski Area
Details
- Parcel number: R0025383
- Zoning: F
- Special conditions: Standard
Construction
Type & style
- Home type: SingleFamily
- Property subtype: Single Family Residence
Materials
- Concrete, Frame, Other
- Roof: Composition
Condition
- Year built: 1977
Utilities & green energy
- Electric: 220 Volts in Garage
- Sewer: Holding Tank
- Water: Well
- Utilities for property: Electricity Connected, Internet Access (Wired), Natural Gas Connected
Community & HOA
Community
- Security: Carbon Monoxide Detector(s), Smoke Detector(s)
- Subdivision: Kuhlmann Heights
HOA
- Has HOA: No
Location
- Region: Golden
Financial & listing details
- Price per square foot: $351/sqft
- Tax assessed value: $762,000
- Annual tax amount: $3,794
- Date on market: 10/23/2024
- Listing terms: Cash,Conventional
- Exclusions: Sellers Personal Property
- Ownership: Individual
- Electric utility on property: Yes
Price history
| Date | Event | Price |
|---|---|---|
| 2/14/2025 | Sold | $879,000$351/sqft |
Source: | ||
| 1/13/2025 | Pending sale | $879,000$351/sqft |
Source: | ||
| 1/5/2025 | Price change | $879,000-2.2%$351/sqft |
Source: | ||
| 10/23/2024 | Listed for sale | $899,000+59.1%$359/sqft |
Source: | ||
| 7/23/2019 | Sold | $565,000+2.7%$226/sqft |
Source: | ||
| 6/3/2019 | Pending sale | $550,000$220/sqft |
Source: A Perfect Home 4U Realty #9852756 Report a problem | ||
| 5/31/2019 | Listed for sale | $550,000+73%$220/sqft |
Source: MB/APerfectHome4U Realty #883044 Report a problem | ||
| 4/3/1998 | Sold | $318,000$127/sqft |
Source: Public Record Report a problem | ||
Public tax history
| Year | Property taxes | Tax assessment |
|---|---|---|
| 2025 | $3,867 +1.9% | $47,625 -7.6% |
| 2024 | $3,794 +11.3% | $51,523 -1% |
| 2023 | $3,409 +1.5% | $52,023 +31% |
| 2022 | $3,359 +25.9% | $39,726 -2.8% |
| 2021 | $2,669 | $40,869 +27.4% |
| 2020 | $2,669 +7.1% | $32,089 |
| 2019 | $2,492 | $32,089 +6.9% |
| 2018 | $2,492 | $30,031 -9.6% |
| 2017 | $2,492 +5.7% | $33,202 +16.9% |
| 2016 | $2,359 +5.8% | $28,410 +13.1% |
| 2015 | $2,228 +2.8% | $25,130 |
| 2014 | $2,168 +2.4% | $25,130 |
| 2013 | $2,116 +0.9% | $25,130 -7.1% |
| 2012 | $2,097 -2.4% | $27,064 |
| 2011 | $2,148 +6.7% | -- |
| 2010 | $2,013 +11% | $28,090 |
| 2009 | $1,814 +2.7% | $28,090 -5.5% |
| 2008 | $1,766 -4.6% | $29,720 |
| 2007 | $1,851 +3.7% | $29,720 -2.2% |
| 2006 | $1,785 -10.9% | $30,380 |
| 2005 | $2,004 +0.5% | $30,380 -12% |
| 2004 | $1,994 -1.3% | $34,540 |
| 2003 | $2,019 +10.2% | $34,540 +14% |
| 2002 | $1,832 | $30,300 -90.9% |
| 2001 | -- | $331,200 |
Neighborhood: 80403
Nearby homes
- $559,7002 bd2 ba1.3k sqft1169 Camp Eden Rd, Golden, CO 80403Off Market
- $799,0004 bd3 ba2.5k sqft1194 Camp Eden Rd, Golden, CO 80403Sold

- $620,0003 bd3 ba2.3k sqft1209 Camp Eden Rd, Golden, CO 80403For Sale

- $981,2004 bd3 ba3.5k sqft1051 Camp Eden Rd, Golden, CO 80403Off Market
- $725,0004 bd3 ba3.6k sqft84 Aspen Ln, Golden, CO 80403Sold
- $442,8002 bd1 ba1.3k sqft1020 Camp Eden Rd, Golden, CO 80403Off Market
- $622,8004 bd2 ba1.8k sqft1225 Camp Eden Rd, Golden, CO 80403Off Market
- $875,0003 bd3 ba3.1k sqft5 Rudi Ln W, Golden, CO 80403Sold
Nearby schools
GreatSchools rating
- 9/10Nederland Elementary SchoolGrades: PK-5Distance: 7.5 mi
- 9/10Nederland Middle-Senior High SchoolGrades: 6-12Distance: 7.4 mi
Schools provided by the listing agent
- Elementary: Nederland
- Middle: Nederland Middle/Sr
- High: Nederland Middle/Sr
- District: Boulder Valley RE 2
Source: REcolorado as distributed by MLS GRID. This data may not be complete. We recommend contacting the local school district to confirm school assignments for this home.
Get a cash offer in 3 minutes
- Colorado
- Boulder County
- Coal Creek
- 80403
- 1067 Camp Eden Road