Welcome to the highly sought-after Glenhurst subdivision, ideally located near South Point Prairie, the new David Hoekel Parkway, and within walking distance of Journey Elementary School. This move-in-ready townhouse offers 2 bedrooms, 1.5 baths, and stylish updates thru out. The main level features newer designer-like flooring, abundant natural light, and an inviting kitchen with updated cabinetry that opens to a cozy breakfast room—perfect for morning coffee or casual dining. A convenient main floor laundry room and half bath add to the home's functionality. All appliances, including the refrigerator, and washer & dryer will remain with the home. Upstairs you will find two spacious bedrooms, 2nd floor full bath, plus a versatile loft area ideal for a home office, reading nook, or study space. The partially finished lower level (YES, partially finished lower level!) provides additional living space with a large rec/family room and ample storage. Outside, enjoy low-maintenance exterior AND minimal subdivision restrictions. Combining comfort, convenience, and style, this Wentzville gem is ready for its next owner. Schedule your showing today! !
Closed
Listed by: Magnolia Real Estate • Karen M Boelling • 314-330-2828
Bought with: Coldwell Banker Realty - Gundaker
Price Unknown
1067 Chesterfield Dr, Wentzville, MO 63385
2beds
1,606sqft
Townhouse
Built in 2004
5,784 Square Feet Lot
$252,400 Zestimate®
$--/sqft
$2,043 Estimated rent
Home value
$252,400
$237,000 - $268,000
$2,043/mo
Zestimate® history
Owner options
List your home for rent
$2,043/mo
Rent Zestimate®
Find your next renter with Zillow Rental Manager. Plus, with online applications, you can quickly screen prospective tenants – for free.
$2,043/mo
Rent Zestimate®
Refinance and save
$132/mo
Est. payment
Refinancing to a lower rate could help reduce your monthly payments and save thousands over the life of the loan.
$132/mo
Est. payment
Explore your selling options
Work with a Zillow partner agent
Leverage their expertise and Zillow's premium Showcase listings to get your home seen by more buyers.
Get startedList with your own agent
Get your home in front of millions of buyers by listing it on Zillow.
Learn how to do itSell it yourself
Take full control of how buyers see your home on Zillow by listing For Sale by Owner (FSBO).
List your homeWhat's special
Ample storageNewer designer-like flooringCozy breakfast roomLow-maintenance exteriorAbundant natural light
Zillow last checked:
Listing updated:
Listed by:
Karen M Boelling 314-330-2828,
Magnolia Real Estate
Bought with:
Laura A Cathey, 1999079484
Coldwell Banker Realty - Gundaker
Source: MARIS,MLS#: 26034139 Originating MLS: St. Charles County Association of REALTORS
Originating MLS: St. Charles County Association of REALTORSFacts & features
Interior
Bedrooms & bathrooms
- Bedrooms: 2
- Bathrooms: 2
- Full bathrooms: 1
- 1/2 bathrooms: 1
- Main level bathrooms: 1
Heating
- Forced Air
Cooling
- Ceiling Fan(s), Central Air
Appliances
- Included: Dishwasher, Disposal, Microwave, Washer/Dryer
- Laundry: Main Level
Features
- Ceiling Fan(s), Custom Cabinetry, Eat-in Kitchen, Kitchen/Dining Room Combo, Open Floorplan, Pantry, Storage, Walk-In Closet(s)
- Flooring: Carpet, Luxury Vinyl
- Doors: Panel Door(s), Sliding Doors
- Basement: Partially Finished,Full,Storage Space,Sump Pump
- Has fireplace: No
Interior area
- Total structure area: 1,606
- Total interior livable area: 1,606 sqft
- Finished area above ground: 1,206
Property
Parking
- Total spaces: 2
- Parking features: Garage - Attached
- Attached garage spaces: 2
Features
- Levels: Two
- Fencing: None
Lot
- Size: 5,784 Square Feet
- Features: Level
Details
- Parcel number: 400179419000B12.0000000
- Special conditions: Standard
Construction
Type & style
- Home type: Townhouse
- Architectural style: Traditional
- Property subtype: Townhouse
Materials
- Vinyl Siding
Condition
- Year built: 2004
Utilities & green energy
- Electric: 220 Volts
- Sewer: Public Sewer
- Water: Public
- Utilities for property: Cable Available
Community & HOA
Community
- Subdivision: Glenhurst #1
HOA
- Has HOA: Yes
- Amenities included: None
- Services included: Common Area Maintenance
- HOA fee: $132 annually
- HOA name: Glenhurst
Location
- Region: Wentzville
Financial & listing details
- Tax assessed value: $221,343
- Annual tax amount: $2,829
- Date on market: 6/12/2026
- Cumulative days on market: 10 days
- Listing terms: Cash,Conventional,FHA,VA Loan
Price history
| Date | Event | Price |
|---|---|---|
| 7/16/2026 | Sold | -- |
Source:  MARIS #26034139 Report a problem MARIS #26034139 Report a problem | ||
| 6/23/2026 | Pending sale | $245,000$153/sqft |
Source: MARIS #26034139 Report a problem | ||
| 6/12/2026 | Listed for sale | $245,000-2%$153/sqft |
Source: MARIS #26034139 Report a problem | ||
| 9/7/2023 | Sold | -- |
Source: MARIS #23041640 Report a problem | ||
| 7/17/2023 | Contingent | $250,000$156/sqft |
Source: MARIS #23041640 Report a problem | ||
| 7/14/2023 | Listed for sale | $250,000$156/sqft |
Source: MARIS #23041640 Report a problem | ||
| 1/5/2005 | Sold | -- |
Source: Public Record Report a problem | ||
Public tax history
| Year | Property taxes | Tax assessment |
|---|---|---|
| 2025 | $2,829 -1.5% | $42,055 +1.2% |
| 2024 | $2,873 | $41,539 |
| 2023 | $2,873 +20.9% | $41,539 +30% |
| 2022 | $2,376 | $31,964 |
| 2021 | -- | $31,964 +14.7% |
| 2020 | -- | $27,869 |
| 2019 | $1,875 | $27,869 +13.2% |
| 2018 | $1,875 +0% | $24,627 |
| 2017 | $1,875 +7.2% | $24,627 +12.1% |
| 2016 | $1,748 +1.2% | $21,973 |
| 2015 | $1,728 +8.3% | $21,973 +2.2% |
| 2014 | $1,595 | $21,508 +5.6% |
| 2013 | -- | $20,359 -6.5% |
| 2012 | -- | $21,780 -3.7% |
| 2011 | -- | $22,620 |
| 2010 | -- | $22,620 |
| 2009 | -- | $22,620 -11.6% |
| 2008 | -- | $25,580 -79.6% |
| 2007 | -- | $125,500 |
| 2006 | -- | $125,500 |
| 2005 | -- | $125,500 |
Find assessor info on the county website
Neighborhood: 63385
Nearby homes
- $252,6002 bd3 ba1.2k sqft1069 Chesterfield Dr, Wentzville, MO 63385Off Market

- $236,2002 bd3 ba1.2k sqft1065 Chesterfield Dr, Wentzville, MO 63385Off Market
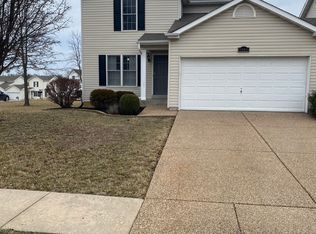
- $281,3003 bd3 ba1.4k sqft328 Columbia Dr, Wentzville, MO 63385Off Market

- $229,0002 bd1 ba1.1k sqft1071 Chesterfield Dr, Wentzville, MO 63385Off Market
- $226,0002 bd2 ba1.2k sqft515 River Forest Dr, Wentzville, MO 63385Off Market
- $249,4003 bd3 ba1.2k sqft326 Columbia Dr, Wentzville, MO 63385Off Market
- $--2 bd2 ba1.5k sqft1066 Chesterfield Dr, Wentzville, MO 63385Sold
- $240,1002 bd2 ba1.2k sqft1068 Chesterfield Dr, Wentzville, MO 63385Off Market
Nearby schools
GreatSchools rating
- 9/10Journey ElementaryGrades: K-6Distance: 0.2 mi
- 6/10North Point Middle SchoolGrades: 6-8Distance: 2 mi
- 8/10North Point High SchoolGrades: 9-12Distance: 2.2 mi
Schools provided by the listing agent
- Elementary: Journey Elem.
- Middle: North Point Middle
- High: North Point
Source: MARIS. This data may not be complete. We recommend contacting the local school district to confirm school assignments for this home.
Get a cash offer in 3 minutes
Find out how much your home could sell for in as little as 3 minutes with a no-obligation cash offer.
Estimated market value
$252,400
Get a cash offer in 3 minutes
Find out how much your home could sell for in as little as 3 minutes with a no-obligation cash offer.
Estimated market value
$252,400
- Missouri
- Saint Charles County
- Wentzville
- 63385
- 1067 Chesterfield Dr
Nearby cities
Nearby neighborhoods
Nearby zip codes
Other Wentzville Topics
