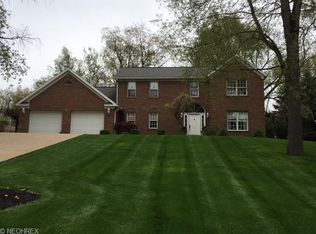
Quality built brick home on nearly 1 acre with incredible views of the valley. This impressive property has 6 bedrooms, 4 1/2 baths, a 3-car attached garage, and has a total of 7080 square feet. It is in an ideal location close to the park at the end of a private cul-de-sac street. The main floor consists of an open foyer with a grand staircase, a formal dining room with French doors, a front living room, a top-notch kitchen that includes all of the appliances, a family room with a gas fireplace and beamed ceilings, a first floor laundry room with a half bath, and a stunning master suite that has a separate office area, 2 walk in closets, and private bath with a double vanity, a jacuzzi tub and a separate shower. Upstairs are 4 spacious bedrooms and 2 full baths. The lower level has a mother-in-law suite complete with a fully equipped kitchen, living room, full bath, bedroom, 2 additional bonus rooms, and a sauna. There is also an amazing sunroom that is open to the kitchen that leads out to your own private oasis that has a covered patio, an inground swimming pool, a large deck with a hot tub, and a sitting area with a built in firepit. This home spares no amenities. There are 2 gas furnaces with central air, 2 hot water tanks, and 2 separate electric panels. There is also additional parking behind the garage.
Closed
Street View
$587,000
1067 Darrell Dr NE, New Philadelphia, OH 44663
6beds
7,080sqft
Single Family Residence
Built in 1988
0.93 Acres Lot
$695,400 Zestimate®
$83/sqft
$4,667 Estimated rent
Home value
$695,400
$640,000 - $758,000
$4,667/mo
Zestimate® history
Owner options
List your home for rent
$4,667/mo
Rent Zestimate®
Find your next renter with Zillow Rental Manager. Plus, with online applications, you can quickly screen prospective tenants – for free.
$4,667/mo
Rent Zestimate®
Refinance and save
$3,030/mo
Est. payment
Refinancing to a lower rate could help reduce your monthly payments and save thousands over the life of the loan.
$3,030/mo
Est. payment
Explore your selling options
Work with a Zillow partner agent
Leverage their expertise and Zillow's premium Showcase listings to get your home seen by more buyers.
Get startedList with your own agent
Get your home in front of millions of buyers by listing it on Zillow.
Learn how to do itSell it yourself
Take full control of how buyers see your home on Zillow by listing For Sale by Owner (FSBO).
List your homeWhat's special
Gas fireplaceBeamed ceilingsMother-in-law suiteHalf bathClose to the parkFormal dining roomPrivate bath
Zillow last checked:
Listing updated:
Listed by:
Dawn C Leone (330)364-6648jan@mcinturfrealty.net,
McInturf Realty
Bought with:
Steven C Dailey, 2017001677
Leonard and Newland Real Estate Services
Source: MLS Now,MLS#: 4493372 Originating MLS: East Central Association of REALTORS
Originating MLS: East Central Association of REALTORSFacts & features
Interior
Bedrooms & bathrooms
- Bedrooms: 6
- Bathrooms: 5
- Full bathrooms: 4
- 1/2 bathrooms: 1
- Main level bathrooms: 2
- Main level bedrooms: 1
Primary bedroom
- Description: Flooring: Carpet
- Level: First
- Dimensions: 18.00 x 22.00
Bedroom
- Description: Flooring: Carpet
- Level: Second
- Dimensions: 13.00 x 14.00
Bedroom
- Description: Flooring: Carpet
- Level: Lower
- Dimensions: 12.00 x 13.00
Bedroom
- Description: Flooring: Carpet
- Level: Second
- Dimensions: 13.00 x 15.00
Bedroom
- Description: Flooring: Carpet
- Level: Second
- Dimensions: 13.00 x 14.00
Bedroom
- Description: Flooring: Carpet
- Level: Second
- Dimensions: 12.00 x 13.00
Other
- Description: Flooring: Carpet
- Level: Lower
- Dimensions: 30.00 x 48.00
Bonus room
- Description: Flooring: Carpet
- Level: Lower
- Dimensions: 9.00 x 10.00
Bonus room
- Description: Flooring: Carpet
- Level: Lower
- Dimensions: 11.00 x 12.00
Dining room
- Description: Flooring: Carpet
- Level: First
- Dimensions: 14.00 x 15.00
Entry foyer
- Description: Flooring: Ceramic Tile
- Level: First
- Dimensions: 10.00 x 12.00
Family room
- Description: Flooring: Carpet
- Features: Fireplace
- Level: First
- Dimensions: 20.00 x 24.00
Kitchen
- Description: Flooring: Ceramic Tile
- Level: First
- Dimensions: 24.00 x 20.00
Living room
- Description: Flooring: Carpet
- Level: First
- Dimensions: 14.00 x 15.00
Sunroom
- Description: Flooring: Ceramic Tile
- Level: First
- Dimensions: 12.00 x 25.00
Heating
- Forced Air, Gas
Cooling
- Central Air
Appliances
- Included: Built-In Oven, Cooktop, Dishwasher, Disposal, Range, Refrigerator, Water Softener
Features
- Central Vacuum, Jetted Tub
- Basement: Full,Finished,Sump Pump
- Number of fireplaces: 1
Interior area
- Total structure area: 7,080
- Total interior livable area: 7,080 sqft
- Finished area above ground: 4,252
- Finished area below ground: 2,828
Property
Parking
- Total spaces: 3
- Parking features: Attached, Garage, Garage Door Opener, Paved
- Attached garage spaces: 3
Features
- Levels: Two
- Stories: 2
- Patio & porch: Deck, Patio
- Pool features: In Ground
- Has spa: Yes
- Spa features: Hot Tub
- Fencing: Other
- Has view: Yes
- View description: Canyon
Lot
- Size: 0.93 Acres
- Dimensions: 133 x 302
- Features: Cul-De-Sac, Irregular Lot
Details
- Additional parcels included: 4308042017
- Parcel number: 4308042012
Construction
Type & style
- Home type: SingleFamily
- Architectural style: Conventional
- Property subtype: Single Family Residence
Materials
- Brick
- Roof: Asphalt,Fiberglass
Condition
- Year built: 1988
Utilities & green energy
- Sewer: Public Sewer
- Water: Public
Community & HOA
Community
- Security: Security System
HOA
- Has HOA: No
Location
- Region: New Philadelphia
Financial & listing details
- Price per square foot: $83/sqft
- Tax assessed value: $565,450
- Annual tax amount: $7,740
- Date on market: 9/28/2023
- Cumulative days on market: 101 days
Price history
| Date | Event | Price |
|---|---|---|
| 2/13/2024 | Sold | $587,000-2%$83/sqft |
Source:  MLS Now #4493372 Report a problem MLS Now #4493372 Report a problem | ||
| 12/22/2023 | Pending sale | $599,000$85/sqft |
Source: MLS Now #4493372 Report a problem | ||
| 10/26/2023 | Price change | $599,000-7.7%$85/sqft |
Source: MLS Now #4493372 Report a problem | ||
| 9/20/2023 | Price change | $649,000-5.8%$92/sqft |
Source: MLS Now #4478856 Report a problem | ||
| 8/27/2023 | Price change | $689,000-4.3%$97/sqft |
Source: MLS Now #4478856 Report a problem | ||
| 8/15/2023 | Price change | $719,900-2.7%$102/sqft |
Source: MLS Now #4478856 Report a problem | ||
| 8/4/2023 | Listed for sale | $739,900+43.4%$105/sqft |
Source: MLS Now #4478856 Report a problem | ||
| 12/15/2009 | Sold | $516,000$73/sqft |
Source: Agent Provided Report a problem | ||
Public tax history
| Year | Property taxes | Tax assessment |
|---|---|---|
| 2024 | $7,616 0% | $197,910 |
| 2023 | $7,616 -0.5% | $197,910 |
| 2022 | $7,657 +16.6% | $197,910 +24% |
| 2021 | $6,566 -0.5% | $159,650 |
| 2020 | $6,600 +0.1% | $159,650 |
| 2019 | $6,595 -4.4% | $159,650 +1% |
| 2018 | $6,896 +100% | $158,070 |
| 2017 | $3,448 -50.5% | $158,070 |
| 2016 | $6,966 -1.1% | $158,070 +3.1% |
| 2014 | $7,047 +23.6% | $153,280 |
| 2013 | $5,701 +0.5% | $153,280 |
| 2012 | $5,674 -0.4% | $153,280 |
| 2011 | $5,698 +0.7% | $153,280 |
| 2010 | $5,657 +4.4% | $153,280 +1.9% |
| 2009 | $5,418 +16.9% | $150,400 +2.1% |
| 2006 | $4,635 -2.7% | $147,240 |
| 2005 | $4,765 +0.6% | $147,240 |
| 2004 | $4,736 +3.2% | $147,240 +6% |
| 2003 | $4,589 +4.1% | $138,960 +4% |
| 2002 | $4,406 +0.1% | $133,560 |
| 2001 | $4,400 +4.9% | $133,560 +10% |
| 2000 | $4,194 | $121,420 |
Find assessor info on the county website
Neighborhood: 44663
Nearby homes
- $6,000-- bd-- ba-- sqft1067 Darrell Dr NE, New philadelphia, OH 44663Off Market
- $481,4004 bd3 ba2.4k sqft1055 Darrell Dr NE, New Philadelphia, OH 44663Off Market
- $561,0004 bd3 ba3.9k sqft1075 Darrell Dr NE, New Philadelphia, OH 44663Off Market
- $350,0003 bd2 ba2.2k sqft315 Donahey Ave NE, New Philadelphia, OH 44663Off Market
- $442,0004 bd4 ba4.6k sqft1079 Darrell Dr NE, New Philadelphia, OH 44663Sold
- $498,1004 bd3 ba2.6k sqft1041 Darrell Dr NE, New Philadelphia, OH 44663Off Market
- $340,0003 bd3 ba2.4k sqft317 Donahey Ave NE, New Philadelphia, OH 44663Sold
- $398,8003 bd2 ba2.6k sqft1066 Glen Dr NE, New Philadelphia, OH 44663Off Market
Nearby schools
GreatSchools rating
- 7/10Central Elementary SchoolGrades: 5Distance: 0.9 mi
- 7/10Joseph Welty Middle SchoolGrades: 6-8Distance: 1 mi
- 4/10New Philadelphia High SchoolGrades: 9-12Distance: 1 mi
Schools provided by the listing agent
- District: New Philadelphia CSD - 7906
Source: MLS Now. This data may not be complete. We recommend contacting the local school district to confirm school assignments for this home.
Get a cash offer in 3 minutes
Find out how much your home could sell for in as little as 3 minutes with a no-obligation cash offer.
Estimated market value
$695,400
Get a cash offer in 3 minutes
Find out how much your home could sell for in as little as 3 minutes with a no-obligation cash offer.
Estimated market value
$695,400
- Ohio
- Tuscarawas County
- New Philadelphia
- 44663
- 1067 Darrell Dr NE
Nearby cities
Nearby zip codes
Other New Philadelphia Topics
- Apartments for Rent in 44663
- Houses for Sale in 44663
- Houses for Rent in 44663
- 44663 Real Estate
- New Philadelphia Condos
- Houses for Sale in New Philadelphia
- Newest Listings in New Philadelphia
- New Philadelphia Home Values
- New Philadelphia Real Estate Agents
- New Philadelphia Refinance
- New Philadelphia Mortgage Rates
