Skip main navigation
Active
  • $200,000

    1067 E 3100 North Rd, Clifton, IL 60927

    3beds
    1,208sqft
    : 
    $1,447/mo
    Get pre-qualified
    Single Family Residence
    Built in 1953
    2.89 Acres Lot
    $-- Zestimate®
    $166/sqft
    $-- HOA

    What's special

    Older barn
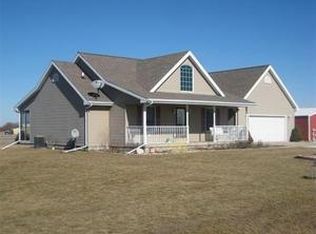
    Beautiful setting on 2.89 acres not far from Central High School. House was gutted with the intention of the being redone with personal choices but plans changed. Potential for the attic to be finished with additional living space and the small bedroom to become another bathroom or laundry area. The main living space has all new flooring professionally installed and the furnace is brand new. Roof was put on after 2015. Other than that, it is literally a blank slate. There's an attached 3 car garage, a huge approximately 52x32 outbuilding and an older barn in need of TLC. Can have horses and other livestock, see county for limits by acreage. Personal property in pole building can be purchased seperatedly if the buyer is interested. The 13.75 acres of farmland across the road is listed seperately as well. Cash or rehab loans only. Excellent opportunity for someone with wanting to get into the country who knows the value of this property. In Central School District.
    12 days
    |
    1,134
    |
    113
    |

    Zillow last checked:

    Listing updated:

    Listed by:

    Susan Fisher 815-263-2276,

    Coldwell Banker Realty,

    Sarah Powers 815-592-1713,

    Coldwell Banker Realty

    Source: MRED as distributed by MLS GRID,MLS#: 12720600MLS Logo

      Facts & features

      Interior

      Bedrooms & bathrooms
      • Bedrooms: 3
      • Bathrooms: 1
      • Full bathrooms: 1
      Rooms
      • Room types: Sun Room
      Primary bedroom
      • Features: Flooring (Carpet)
      • Level: Main
      • Area: 120 Square Feet
      • Dimensions: 12X10
      Bedroom 2
      • Level: Main
      • Area: 120 Square Feet
      • Dimensions: 12X10
      Bedroom 3
      • Features: Flooring (Vinyl)
      • Level: Main
      • Area: 90 Square Feet
      • Dimensions: 10X9
      Kitchen
      • Features: Flooring (Vinyl)
      • Level: Main
      • Area: 130 Square Feet
      • Dimensions: 13X10
      Laundry
      • Features: Flooring (Carpet)
      Living room
      • Features: Flooring (Carpet)
      • Level: Main
      • Area: 299 Square Feet
      • Dimensions: 23X13
      Sun room
      • Features: Flooring (Ceramic Tile)
      • Level: Main
      • Area: 171 Square Feet
      • Dimensions: 19X9
      Heating
      • Natural Gas, Forced Air
      Cooling
      • Central Air
      Features
      • 1st Floor Bedroom
      • Basement: Unfinished,Full
      • Attic: Full,Interior Stair
      Interior area
      • Total structure area: 0
      • Total interior livable area: 1,208 sqft

      Property

      Parking
      • Total spaces: 3
      • Parking features: Gravel, Yes, Attached, Garage
      • Attached garage spaces: 3
      Accessibility
      • Accessibility features: No Disability Access
      Features
      • Stories: 1
      Lot
      • Size: 2.89 Acres
      Details
      • Parcel number: 03342000030000
      • Zoning: AGRIC
      • Special conditions: None

      Construction

      Type & style
      • Home type: SingleFamily
      • Property subtype: Single Family Residence
      Materials
      • Vinyl Siding
      • Roof: Asphalt
      Condition
      • New construction: No
      • Year built: 1953

      Utilities & green energy

      • Sewer: Septic Tank
      • Water: Well

      Community & HOA

      HOA
      • Services included: None
      Location
      • Region: Clifton

      Financial & listing details

      • Price per square foot: $166/sqft
      • Tax assessed value: $32,440
      • Annual tax amount: $3,253
      • Date on market: 7/31/2026
      • Ownership: Fee Simple

        Estimated market value

        Not available

        Estimated sales range

        Not available

        $1,344/mo

        Price history

        DateEventPrice
        7/31/2026Listed for sale$200,000$166/sqft
        Source: MRED as distributed by MLS GRID #12720600 Report a problem

        Public tax history

        YearProperty taxesTax assessment
        2015-- $32,440 +1.9%
        2014$1,822 $31,850
        Find assessor info on the county website

        Monthly payment

        Est. payment

        Payment breakdown

        Explore the cost of this home by adjusting the details. Changes won't be saved.
        All calculations are estimates and provided by Zillow, Inc. for informational purposes only. Actual amounts may vary.
        HOA fees may include property taxes on listings classified as Co-Ops. Contact the listing agent and/or owner for fee details.
        See how much you could borrow to make a competitive offer.

        Climate risks

        Neighborhood: 60927

        Getting around

        4 / 100
        Car-Dependent
        27 / 100
        Somewhat Bikeable

        Nearby schools

        GreatSchools rating
        Schools provided by the listing agent
        • District: 4

        Source: MRED as distributed by MLS GRID. This data may not be complete. We recommend contacting the local school district to confirm school assignments for this home.

        A local agent can set up tours, give advice and negotiate with sellers.

        Browse local experts

        Similar homes