Skip main navigation
Closed
  • $359,300

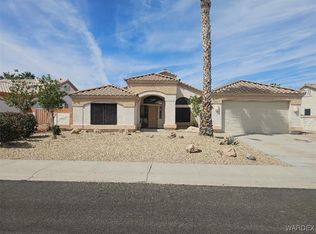
    1067 E Desert Acacia, Bullhead City, AZ 86429

    2beds
    1,752sqft
    Single Family Residence
    Built in 2002
    8,276 Square Feet Lot
    $359,300 Zestimate®
    $205/sqft
    $2,052 Estimated rent

    Home value

    $359,300

    $331,000 - $388,000

    $2,052/mo

    Zestimate® history
    Loading
    Loading...

    Owner options

    List your home for rent

    $2,052/mo

    Rent Zestimate®

    Find your next renter with Zillow Rental Manager. Plus, with online applications, you can quickly screen prospective tenants – for free.

    Learn more

    $2,052/mo

    Rent Zestimate®

    Refinance and save

    $2,192/mo

    Est. payment

    Refinancing to a lower rate could help reduce your monthly payments and save thousands over the life of the loan.

    See today's rates

    $2,192/mo

    Est. payment

    Explore your selling options

    Work with a Zillow partner agent

    Leverage their expertise and Zillow's premium Showcase listings to get your home seen by more buyers.

    Get started

    List with your own agent

    Get your home in front of millions of buyers by listing it on Zillow.

    Learn how to do it

    Sell it yourself

    Take full control of how buyers see your home on Zillow by listing For Sale by Owner (FSBO).

    List your home

    What's special

    SPECTACULAR POOL HOME IN "THE TERRACES OF DESERT FOOTHILLS OFFERING 2 BEDROOMS WITH A SPACIOUS BONUS ROOM WHICH MAY BE USED AS A SITTING ROOM, DEN OR OFFICE...IMPRESSIVE OPEN FLOORPLAN WITH VIEWS OF THE PRIVATE BEAUTIFULLY LANDSCAPED BACK YARD AND POOL AREA....LARGE ISLAND KITCHEN WITH BREAKFAST BAR AND A UNIQUE BUILT-IN CORNER BENCH WITH LARGE TABLE....DECO SHELVES THROUGHOUT FOR ALL YOUR COLLECTIBLES... LARGE MASTER BEDROOM FEATURES AN ATTRACTIVE WATERFALL & ATRIUM, ALONG WITH DOUBLE SINKS, SEPARATE SHOWER & TUB

    This property is not currently displayed as for sale or rent on Zillow. This may be different from what's on other websites or public sources.

    Zillow last checked:

    Listing updated:

    Listed by:

    Mark Young 928-758-4663,

    Blue River Realty, LLC,

    Joyce Young 928-542-2973,

    Blue River Realty, LLC

    Bought with:

    Cheri Mahan, SA550641000

    The Ristow Group

    Joyce Young

    Source: Momentum MLS,MLS#: 880284MLS LogoOriginating MLS: Western AZ Regional Real Estate Data Exchange

    Facts & features

    Interior

    Bedrooms & bathrooms
    • Bedrooms: 2
    • Bathrooms: 2
    • Full bathrooms: 2
    Heating
    • Central, Electric
    Cooling
    • Central Air, Electric
    Appliances
    • Included: Dishwasher, Electric Oven, Electric Range, Disposal, Microwave, Refrigerator, Water Heater, Washer
    • Laundry: Electric Dryer Hookup, Gas Dryer Hookup, Inside, Laundry in Utility Room
    Features
    • Breakfast Bar, Bathtub, Ceiling Fan(s), Dining Area, Separate/Formal Dining Room, Dual Sinks, Garden Tub/Roman Tub, Kitchen Island, Primary Suite, Open Floorplan, Pantry, Solid Surface Counters, Separate Shower, Tub Shower, Vaulted Ceiling(s), Walk-In Closet(s), Window Treatments
    • Flooring: Carpet, Concrete, Tile
    • Windows: Window Coverings
    Interior area
    • Total interior livable area: 1,752 sqft

    Property

    Parking
    • Total spaces: 2
    • Parking features: Attached, Finished Garage, Garage Door Opener
    • Attached garage spaces: 2
    Features
    • Levels: One
    • Stories: 1
    • Entry location: Breakfast Bar,Dining-Casual,Ceiling Fan(s),Counter
    • Patio & porch: Covered, Patio
    • Exterior features: Hot Tub/Spa, Sprinkler/Irrigation, Landscaping
    • Has private pool: Yes
    • Pool features: Fiberglass, Private
    • Has spa: Yes
    • Fencing: Block,Back Yard,Wrought Iron
    • Has view: Yes
    • View description: Mountain(s)
    Lot
    • Size: 8,276 Square Feet
    • Dimensions: 72 x 115
    • Features: Public Road, Street Level
    Details
    • Parcel number: 21344065
    • Zoning description: R1L Res: Single Family Limited

    Construction

    Type & style
    • Home type: SingleFamily
    • Architectural style: One Story
    • Property subtype: Single Family Residence
    Materials
    • Stucco, Wood Frame
    • Roof: Tile
    Condition
    • New construction: No
    • Year built: 2002
    Details
    • Builder name: Nationwide

    Utilities & green energy

    • Electric: 110 Volts, 220 Volts
    • Sewer: Public Sewer
    • Water: Public
    • Utilities for property: Natural Gas Available, Underground Utilities

    Community & HOA

    Community
    • Features: Curbs, Gutter(s)
    • Subdivision: Desert Foothills Terraces
    HOA
    • Has HOA: Yes
    • HOA fee: $72 quarterly
    • HOA name: Buck reynolds
    Location
    • Region: Bullhead City

    Financial & listing details

    • Price per square foot: $205/sqft
    • Annual tax amount: $1,228
    • Date on market: 7/11/2013
    • Cumulative days on market: 7 days
    • Listing terms: Cash,Conventional,FHA

    Price history

    DateEventPrice
    9/4/2013Sold$189,500$108/sqft
    Source: Momentum MLS #880284 Report a problem

    Public tax history

    Tax history is unavailable.

    Neighborhood: 86429

    Nearby schools

    GreatSchools rating
    Sell for more on Zillow
    Get a Zillow Showcase℠ listing at no additional cost and you could sell for .
    $359,300
    2% more
    +$7,186
    With Zillow Showcase(estimated)
    $366,486
    Sell for more on Zillow
    Get a Zillow Showcase℠ listing at no additional cost and you could sell for .
    $359,300
    2% more
    +$7,186
    With Zillow Showcase(estimated)
    $366,486