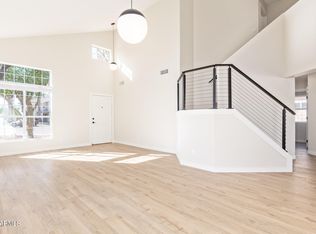
Rare 4 car garage with pool on large 1/3 acre lot. Beautifully remodeled home featuring modern finishes and an open-concept design throughout with 2 master bedrooms. The stunning kitchen showcases sleek white cabinetry, designer tile backsplash, quartz countertops, a large center island with contrasting cabinetry, and elegant gold fixtures. The updated bathrooms offer a luxurious feel with floor-to-ceiling tile surrounds and contemporary finishes.
Pending
$549,900
1067 E Sequoia Drive, Phoenix, AZ 85024
4beds
1,641sqft
Single Family Residence
Built in 1983
0.3 Acres Lot
$-- Zestimate®
$335/sqft
$-- HOA
What's special
Modern finishesContemporary finishesOpen-concept designBeautifully remodeled homeUpdated bathroomsElegant gold fixturesSleek white cabinetry
- 35 days |
- 1,226 |
- 93 |
Zillow last checked:
Listing updated:
Listed by:
Daniel Barraza 623-340-3957,
My Home Group Real Estate,
Belen De La Rosa Avila 623-552-1817,
My Home Group Real Estate
Source: ARMLS,MLS#: 7042755
Facts & features
Interior
Bedrooms & bathrooms
- Bedrooms: 4
- Bathrooms: 3
- Full bathrooms: 3
Heating
- Electric
Cooling
- Central Air, Ceiling Fan(s)
Appliances
- Included: Dishwasher, Disposal, Electric Range
- Laundry: In Garage
Features
- Quartz Countertops, Breakfast Bar, Kitchen Island, 2 Master Baths, Full Bth Master Bdrm
- Flooring: Tile
- Windows: Screens
- Has basement: No
- Has fireplace: No
Interior area
- Total structure area: 1,641
- Total interior livable area: 1,641 sqft
Property
Parking
- Total spaces: 8
- Parking features: Garage, Open
- Garage spaces: 4
- Uncovered spaces: 4
Features
- Stories: 1
- Has private pool: Yes
- Pool features: Diving Pool
- Spa features: None
- Fencing: Back Yard,Block
Lot
- Size: 0.3 Acres
- Features: Gravel/Stone Front, Gravel/Stone Back, Synthetic Grass Frnt, Synthetic Grass Back
Details
- Parcel number: 21325363
- Special conditions: Real Estate Owned
Construction
Type & style
- Home type: SingleFamily
- Property subtype: Single Family Residence
Materials
- Stucco, Wood Frame, Painted
- Roof: Composition
Condition
- Year built: 1983
Details
- Builder name: CONTINENTAL HOMES
Utilities & green energy
- Sewer: Public Sewer
- Water: City Water
Green energy
- Energy efficient items: Solar Panels
Community & HOA
Community
- Subdivision: Country Place
HOA
- Has HOA: No
- Services included: No Fees
Location
- Region: Phoenix
Financial & listing details
- Price per square foot: $335/sqft
- Tax assessed value: $393,600
- Annual tax amount: $1,727
- Date on market: 6/16/2026
- Cumulative days on market: 36 days
- Listing terms: Cash,FannieMae (HomePath),Conventional,FHA,VA Loan
- Ownership: Fee Simple
Foreclosure details
Estimated market value
Not available
Estimated sales range
Not available
Not available
Price history
| Date | Event | Price |
|---|---|---|
| 5/14/2026 | Sold | $399,000-20.2%$243/sqft |
Source: Public Record Report a problem | ||
| 4/28/2026 | Price change | $499,999-4.8%$305/sqft |
Source:  ARMLS #7006901 Report a problem ARMLS #7006901 Report a problem | ||
| 4/21/2026 | Price change | $525,000-4.4%$320/sqft |
Source: ARMLS #7006901 Report a problem | ||
| 4/2/2026 | Listed for sale | $549,000+46.4%$335/sqft |
Source: ARMLS #7006901 Report a problem | ||
| 8/25/2023 | Sold | $375,000$229/sqft |
Source: Public Record Report a problem | ||
Public tax history
| Year | Property taxes | Tax assessment |
|---|---|---|
| 2025 | $1,696 +2.6% | $39,360 -1.7% |
| 2024 | $1,652 +21% | $40,050 +161.4% |
| 2023 | $1,365 -1.1% | $15,324 -41.8% |
| 2022 | $1,380 +1.9% | $26,350 +8.1% |
| 2021 | $1,355 -0.4% | $24,370 +6.6% |
| 2020 | $1,361 +3.8% | $22,860 +7.3% |
| 2019 | $1,311 | $21,310 +7.1% |
| 2018 | $1,311 +4.7% | $19,900 +16.9% |
| 2017 | $1,252 +9.5% | $17,020 +11.2% |
| 2016 | $1,143 +2.9% | $15,310 +4.3% |
| 2015 | $1,111 | $14,680 +32.7% |
| 2014 | -- | $11,060 +23.2% |
| 2013 | -- | $8,980 -17.8% |
| 2012 | -- | $10,920 -6.5% |
| 2011 | -- | $11,680 -18.4% |
| 2010 | -- | $14,310 -27.2% |
| 2009 | -- | $19,650 -11.7% |
| 2008 | -- | $22,250 +16.8% |
| 2007 | -- | $19,050 +58.1% |
| 2006 | -- | $12,050 |
| 2005 | -- | $12,050 +15.9% |
| 2004 | -- | $10,400 |
| 2003 | -- | $10,400 +16.9% |
| 2002 | -- | $8,900 |
Find assessor info on the county website
Monthly payment
Climate risks
Neighborhood: Deer Valley
Nearby schools
GreatSchools rating
- 3/10Eagle Ridge Elementary SchoolGrades: PK-6Distance: 0.4 mi
- 4/10North Canyon High SchoolGrades: 7-12Distance: 0.9 mi
- 7/10Mountain Trail Middle SchoolGrades: 5-8Distance: 2.6 mi
Schools provided by the listing agent
- Elementary: Eagle Ridge Elementary School
- Middle: Mountain Trail Middle School
- High: North Canyon High School
- District: Paradise Valley Unified District
Source: ARMLS. This data may not be complete. We recommend contacting the local school district to confirm school assignments for this home.
- $371,5003 bd2 ba1k sqft1059 E Sequoia Dr, Phoenix, AZ 85024Off Market
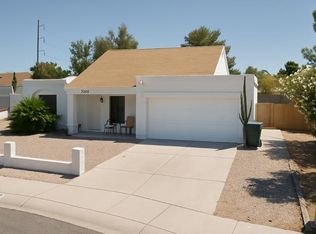
- $457,8003 bd3 ba1.4k sqft19425 N 11th St, Phoenix, AZ 85024Off Market
- $378,600-- bd1 ba980 sqft19416 N 12th St, Phoenix, AZ 85024Off Market
- $415,0003 bd2 ba1.6k sqft19408 N 12th St, Phoenix, AZ 85024Sold
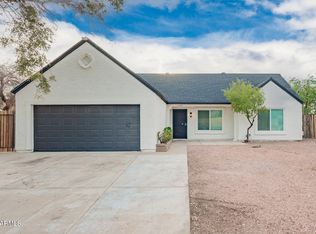
- $370,0002 bd2 ba952 sqft1110 E Utopia Rd, Phoenix, AZ 85024Sold
- $285,6002 bd1 ba-- sqft1118 N Utopia Rd, Phoenix, AZ 85024Off Market
- $285,0002 bd1 ba842 sqft1118 E Utopia Rd, Phoenix, AZ 85024Sold
- $441,100-- bd2 ba1.7k sqft1102 W Utopia Rd, Phoenix, AZ 85027Off Market
A local agent can set up tours, give advice and negotiate with sellers.
Similar homes
- $530,0003 bd3 ba1.7k sqft412 E UTOPIA Road, Phoenix, AZ 85024For Sale
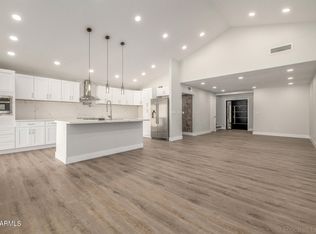 MLS ID #6997651, Amir Naremanfar, Delex Realty. ARMLS
 - $565,0004 bd2 ba1.8k sqft1011 W KELTON Lane, Phoenix, AZ 85023For Sale
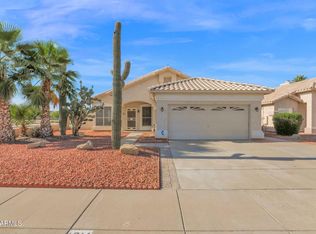 MLS ID #7022401, Beth Jo Zeitzer, R.O.I. Properties. ARMLS
 - $574,9004 bd3 ba2.1k sqft1018 W Kings Avenue, Phoenix, AZ 85023For Sale
 MLS ID #7045305, Judy A. Sanaiha, Realty ONE Group. ARMLS
 - $550,0004 bd2 ba2k sqft2826 E CACTUS Road, Phoenix, AZ 85032For Sale
 MLS ID #7054342, Michael Kent, RE/MAX Fine Properties. ARMLS
 - $574,9004 bd3 ba1.7k sqft3545 E FRIESS Drive, Phoenix, AZ 85032For SaleMLS ID #7052668, Klaudio Tuku, Keller Williams, Professional Partners. ARMLS
- $474,9003 bd2 ba1.6k sqft528 W MOHAWK Lane, Phoenix, AZ 85027For SaleMLS ID #7034951, Gustavo Arcos, My Home Group Real Estate. ARMLS
- $499,0004 bd3 ba1.9k sqft4768 W PIUTE Avenue, Glendale, AZ 85308For SaleMLS ID #7028598, Jamie Zubick, West USA Realty. ARMLS
- $579,0003 bd2 ba1.7k sqft15248 N 38TH Street, Phoenix, AZ 85032For SaleMLS ID #7033610, Mehrzad Paimany, Delex Realty. ARMLS
- $489,9003 bd2 ba2k sqft1826 W ORAIBI Drive, Phoenix, AZ 85027For SaleMLS ID #7030693, Mehran Parsai, Compass. ARMLS
- $550,0003 bd3 ba1.4k sqft4052 E ABRAHAM Lane, Phoenix, AZ 85050For SaleMLS ID #7019213, Asher Cohen, Realty ONE Group. ARMLS
- $555,0003 bd2 ba1.4k sqft12637 N 31ST Street, Phoenix, AZ 85032For SaleMLS ID #7033021, John C Evans, My Home Group Real Estate. ARMLS
- $473,0004 bd2 ba1.8k sqft12629 N ROSEWOOD Avenue, Phoenix, AZ 85029For SaleMLS ID #7051409, Adam Negri, LPT Realty, LLC. ARMLS
- $524,5004 bd2 ba1.8k sqft31612 N 23RD Avenue, Phoenix, AZ 85085For SaleMLS ID #7055268, Jeffrey Davis, Brokers Only, LLC. ARMLS
- $499,0004 bd2 ba2k sqft2507 W CORRINE Drive, Phoenix, AZ 85029For SaleMLS ID #7032433, Virginia M Nickel, HomeSmart. ARMLS
- $657,5003 bd3 ba2.1k sqft1037 E ACOMA Drive, Phoenix, AZ 85022For SaleMLS ID #7019656, Peggy G Campbell, Coldwell Banker Realty. ARMLS
- $499,0003 bd2 ba1.8k sqft3010 W COUNTRY GABLES Drive, Phoenix, AZ 85053For SaleMLS ID #7053251, Sela Dragan, Keller Williams Arizona Realty. ARMLS
- $449,0004 bd2 ba1.7k sqft4062 W CHRISTY Drive, Phoenix, AZ 85029For SaleMLS ID #7050733, Modesto A Lopez, My Home Group Real Estate. ARMLS
- $464,9003 bd2 ba1.5k sqft11002 N 45TH Avenue, Glendale, AZ 85304For SaleMLS ID #7055988, John T Angelo, Compass. ARMLS
- $789,0004 bd3 ba2.2k sqft502 E LE MARCHE Avenue, Phoenix, AZ 85022For SaleMLS ID #7047967, Karl Tunberg, eXp Realty. ARMLS
- $550,0003 bd3 ba1.8k sqft11421 N 50TH Lane, Glendale, AZ 85304For SaleMLS ID #7049515, Beth Jo Zeitzer, R.O.I. Properties. ARMLS
