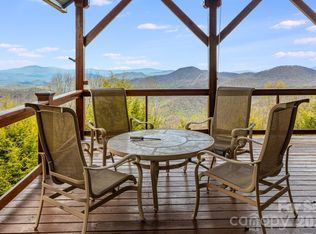
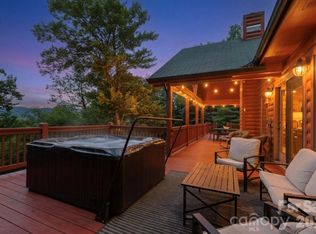
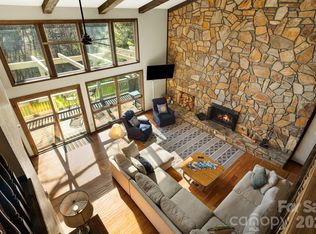
Discover mountain living at its finest in this stunning custom spec home offering over 2800sqft of thoughtfully designed living space. Featuring 4 spacious bedrooms, 3 beautifully appointed bathrooms, this home combines timeless craftmanship with modern comfort. The gourmet kitchen showcases custom cabinetry, elegant granite countertops, professional gas range, stainless appliances and premium finishes, creating the perfect space for entertaining and everyday living. The open-concept floor plan flows seamlessly into the spacious living and dining area, highlighted by abundant natural light and quality finished throughout. The primary suite offers a private retreat with vaulted wood ceilings and a spa-inspired bathroom and generous custom shower with dual shower heads. Additional bedrooms provide ample space for family, guests, or a home office. Loft/flex area with wood ceilings and carpet and dedicated mini split. Great Room w/stone fireplace and sweeping 2 story wood ceiling. Lower level with family room, bedroom and guest bath. double over-sized garage. access to lower deck. Step outside to enjoy the peace and privacy of a backyard that borders National Forest, providing breathtaking natural scenery, abundant wildlife, and direct access to endless outdoor recreation. Whether relaxing on the covered porch (1191sqft of porch/deck space) or exploring nearby hiking trails, this property offers a perfect blend of luxury and nature.
With exceptional craftmanship, upscale granite finishes, Smart Siding, extensive rock work and unbeatable location backing up to protected National Forest land, this remarkable home is a rare opportunity to own your own mountain retreat. Home will be unfurnished. All appliances to convey.
Under contract-show
$949,900
1067 English Ridge Dr, Mars Hill, NC 28754
4beds
2,797sqft
Single Family Residence
Built in 2025
0.81 Acres Lot
$936,700 Zestimate®
$340/sqft
$115/mo HOA
What's special
- 61 days
- 132
- 3
Zillow last checked:
Listing updated:
Listed by:
Connie Carver wolfgirl1360@aol.com,
Wolf Mountain Realty, Inc.
Source: Canopy MLS as distributed by MLS GRID,MLS#: 4409023
Facts & features
Interior
Bedrooms & bathrooms
- Bedrooms: 4
- Bathrooms: 3
- Full bathrooms: 3
- Main level bedrooms: 3
Primary bedroom
- Features: Cathedral Ceiling(s)
- Level: Main
Bedroom s
- Level: Main
Bedroom s
- Level: Main
Bedroom s
- Level: Basement
Family room
- Level: Basement
Other
- Level: Main
Laundry
- Level: Main
Loft
- Level: Upper
Heating
- Forced Air, Propane
Cooling
- Ceiling Fan(s), Ductless
Appliances
- Included: Dishwasher, Disposal, Dryer, Gas Range, Microwave, Refrigerator, Washer, Washer/Dryer
- Laundry: Electric Dryer Hookup, Laundry Room, Main Level, Sink, Washer Hookup
Features
- Breakfast Bar, Kitchen Island, Open Floorplan
- Flooring: Carpet, Tile, Wood
- Doors: Insulated Door(s)
- Windows: Insulated Windows
- Basement: Exterior Entry,Finished,Interior Entry,Walk-Out Access,Walk-Up Access
- Fireplace features: Great Room, Wood Burning
Interior area
- Total structure area: 1,944
- Total interior livable area: 2,797 sqft
- Finished area above ground: 1,944
- Finished area below ground: 853
Video & virtual tour
Property
Parking
- Total spaces: 2
- Parking features: Driveway, Attached Garage, Garage Door Opener, Garage Faces Side
- Attached garage spaces: 2
- Has uncovered spaces: Yes
Accessibility
- Accessibility features: Two or More Access Exits
Features
- Levels: One and One Half
- Stories: 1.5
- Patio & porch: Covered, Deck, Front Porch
- Pool features: Community
- Has view: Yes
- View description: Mountain(s), Winter, Year Round
Lot
- Size: 0.81 Acres
- Features: Adjoins Forest, Rolling Slope, Wooded, Views
Details
- Parcel number: 9862048171
- Zoning: Res
- Special conditions: Standard
Construction
Type & style
- Home type: SingleFamily
- Architectural style: Arts and Crafts
- Property subtype: Single Family Residence
Materials
- Cedar Shake, Hardboard Siding, Stone Veneer
- Roof: Metal
Condition
- New construction: Yes
- Year built: 2025
Details
- Builder name: Honeycutt
Utilities & green energy
- Sewer: Septic Installed
- Water: Community Well
- Utilities for property: Cable Available, Electricity Connected, Fiber Optics, Propane
Community & HOA
Community
- Features: Clubhouse, Fitness Center, Game Court, Gated, Golf, Picnic Area, Playground, Pond, Recreation Area, Ski Slopes, Sport Court, Tennis Court(s), Walking Trails
- Subdivision: Wolf Laurel
HOA
- Has HOA: Yes
- HOA fee: $1,383 annually
- HOA name: Wolf Laurel RMS
- HOA phone: 828-680-9162
Location
- Region: Mars Hill
- Elevation: 4000 Feet
Financial & listing details
- Price per square foot: $340/sqft
- Tax assessed value: $764,186
- Annual tax amount: $3,619
- Date on market: 7/29/2026
- Cumulative days on market: 55 days
- Listing terms: Cash,Conventional
- Electric utility on property: Yes
- Road surface type: Asphalt, Gravel
Estimated market value
$936,700
$890,000 - $984,000
$3,220/mo
Price history
| Date | Event | Price |
|---|---|---|
| 7/30/2026 | Listed for sale | $949,900+17170.9%$340/sqft |
Source:  Canopy MLS as distributed by MLS GRID #4409023 Report a problem Canopy MLS as distributed by MLS GRID #4409023 Report a problem | ||
| 2/5/2021 | Sold | $5,500$2/sqft |
Source: Public Record Report a problem | ||
Public tax history
| Year | Property taxes | Tax assessment |
|---|---|---|
| 2025 | $3,619 | $764,186 +27.2% |
| 2024 | -- | $600,567 +164.6% |
| 2023 | -- | $226,959 |
| 2022 | -- | -- |
| 2021 | -- | -- |
| 2020 | $199 | -- |
| 2019 | -- | $27,000 |
| 2018 | -- | -- |
| 2017 | -- | -- |
| 2016 | -- | -- |
| 2015 | -- | -- |
| 2014 | -- | $27,000 |
| 2013 | -- | $27,000 +54.3% |
| 2011 | -- | $17,500 |
| 2010 | -- | $17,500 |
Find assessor info on the county website
Monthly payment
Est. payment
Payment breakdown
Explore the cost of this home by adjusting the details. Changes won't be saved.Climate risks
Neighborhood: 28754
Nearby schools
Schools provided by the listing agent
- Elementary: Mars Hill
- Middle: Madison
- High: Madison
Source: Canopy MLS as distributed by MLS GRID. This data may not be complete. We recommend contacting the local school district to confirm school assignments for this home.
- $404,800-- bd3 ba1.2k sqft423 Sugar Tree Ln, Mars Hill, NC 28754Off Market
- $376,900-- bd2 ba1.2k sqft1089 English Ridge Dr, Mars Hill, NC 28754Off Market
- $328,600-- bd2 ba1.2k sqft1060 English Ridge Dr, Mars Hill, NC 28754Off Market
- $549,5003 bd3 ba1.7k sqft1020 English Ridge Dr, Mars Hill, NC 28754Off Market
Similar homes
- $987,1604 bd5 ba2.8k sqft234 Upper Lookout Dr, Mars Hill, NC 28754For Sale
 MLS ID #4363467, Bobby Hicks, Hicks Real Estate Group LLP. Canopy MLS as distributed by MLS GRID
 - $915,0003 bd3 ba2.6k sqft3182 El Miner Dr, Mars Hill, NC 28754For Sale
 MLS ID #4399109, Jordan Fitzpatrick, The Main Brokerage, LLC. Canopy MLS as distributed by MLS GRID
 - $929,0003 bd3 ba2.7k sqft721 McKinney Gap Dr, Mars Hill, NC 28754For Sale
 MLS ID #4363465, Bobby Hicks, Hicks Real Estate Group LLP. Canopy MLS as distributed by MLS GRID
 - $849,0002 bd5 ba4k sqft326 El Miner Dr, Mars Hill, NC 28754For Sale
 MLS ID #4359354, Bobby Hicks, Hicks Real Estate Group LLP. Canopy MLS as distributed by MLS GRID
 - $789,0003 bd4 ba2.5k sqft129 Finney Ln, Mars Hill, NC 28754For SaleMLS ID #4409260, Alli Buchanan, Dream Mountain Realty. Canopy MLS as distributed by MLS GRID
- $730,0004 bd4 ba2.1k sqft156 Cottage Ln #13, Mars Hill, NC 28754For SaleMLS ID #4406570, Carrie Lee Hoffman, RE/MAX Executive. Canopy MLS as distributed by MLS GRID
- $724,9003 bd2 ba2.6k sqft246 Puncheon Ln, Mars Hill, NC 28754For SaleMLS ID #4423964, Connie Carver, Wolf Mountain Realty, Inc.. Canopy MLS as distributed by MLS GRID
- $619,0004 bd3 ba2.7k sqft1065 Oak Ridge Ln #713, Mars Hill, NC 28754For SaleMLS ID #4358606, Connie Carver, Wolf Mountain Realty, Inc.. Canopy MLS as distributed by MLS GRID
- $675,0003 bd4 ba3.5k sqft179 Sarvis Ln, Mars Hill, NC 28754For SaleMLS ID #4415228, Kelsey Denesha, EXP Realty LLC. Canopy MLS as distributed by MLS GRID
- $985,0004 bd4 ba2.9k sqft1060 California Creek Rd, Mars Hill, NC 28754New ConstructionMLS ID #4377594, Carrie Lee Hoffman, RE/MAX Executive. Canopy MLS as distributed by MLS GRID
- $749,0003 bd4 ba1.7k sqft519 Susanna Cove Rd #8, Mars Hill, NC 28754For SaleMLS ID #4368251, Dinah Carver, Wolf Mountain Realty, Inc.. Canopy MLS as distributed by MLS GRID
- $995,0007 bd5 ba4.1k sqft1037 S Main St, Mars Hill, NC 28754For SaleMLS ID #4417706, Tyler Coon, EXP Realty LLC. Canopy MLS as distributed by MLS GRID
- $620,0003 bd3 ba1.8k sqft145 Lucas Ln, Mars Hill, NC 28754For SaleMLS ID #4394270, Hope Burk, Howard Hanna Beverly-Hanks Freestone Properties. Canopy MLS as distributed by MLS GRID
- $949,9994 bd3 ba2.7k sqft206 Hamlet Dr, Burnsville, NC 28714For SaleMLS ID #4399818, Tyler Coon, EXP Realty LLC. Canopy MLS as distributed by MLS GRID
- $879,0003 bd4 ba3.6k sqft52 Mountain Park Dr, Mars Hill, NC 28754For SaleMLS ID #4378084, Brandon Williams, Southern Sky Realty. Canopy MLS as distributed by MLS GRID
- $635,0002 bd3 ba2.8k sqft322 Goldenleaf Rd, Mars Hill, NC 28754For SaleMLS ID #4317363, Kenneth Yates, Realty One Group Revolution. Canopy MLS as distributed by MLS GRID
- $1,150,0004 bd4 ba3.2k sqft170 Bull Creek Rd, Mars Hill, NC 28754For SaleMLS ID #4410836, Bruce Anderson, Quinn Anderson Real Estate Solutions LLC. Canopy MLS as distributed by MLS GRID
- $475,0003 bd3 ba2k sqft343 Chestnut Village Vlg #11 & 12, Mars Hill, NC 28754For SaleMLS ID #4366184, Todd Smith, Open Skies Realty, LLC. Canopy MLS as distributed by MLS GRID
- $649,0003 bd3 ba2.5k sqft181 Flint Morgan Rd, Mars Hill, NC 28754New ConstructionMLS ID #4427489, Alec Cantley, Premier Sotheby’s International Realty. Canopy MLS as distributed by MLS GRID
- $625,0003 bd3 ba1.8k sqftOverlook Village, Mars Hill, NC 28754For SaleMLS ID #4313425, Cori Ash, Paddle Real Estate. Canopy MLS as distributed by MLS GRID
