This is THE one! Beautiful 4 bed, 2.5 bath Craftsman situated in SF's Granite Ridge community. Enjoy an open floorplan w/large rooms, neutral tones, 2nd flr laundry & new carpets thru out. Off the entry is a formal DR & LR which are ideal for an office, play area or to use as you wish! Hallway leads you into a large & welcoming FR warmed by gas FP & a well-equipped Kitchen boasting SS appliances, pantry, island, breakfast bar, gas cooking & stone backsplash. Sunroom with cathedral ceiling is a perfect spot to grab quick meals & has access to the back deck for easy outdoor dining! Primary suite located on the UL w/tray ceiling, large WI closet & ensuite bath ft. a WI shower w/ceramic tile surround & double bowl vanity. 3 large secondary bedrms, hall bath & laundry round out the UL. Finished WO LL with bar provides addl room for entertaining. Fab outdoor space w/wooded view provides privacy for entertaining on the deck, patio, around the firepit or shooting hoops on the driveway!
Sold for $476,000
$476,000
1067 Granite Dr, Mc Donald, PA 15057
4beds
2,448sqft
Single Family Residence
Built in 2016
0.34 Acres Lot
$514,500 Zestimate®
$194/sqft
$3,033 Estimated rent
Home value
$514,500
$489,000 - $540,000
$3,033/mo
Zestimate® history
Owner options
List your home for rent
$3,033/mo
Rent Zestimate®
Find your next renter with Zillow Rental Manager. Plus, with online applications, you can quickly screen prospective tenants – for free.
$3,033/mo
Rent Zestimate®
Refinance and save
$3,265/mo
Est. payment
Refinancing to a lower rate could help reduce your monthly payments and save thousands over the life of the loan.
$3,265/mo
Est. payment
Explore your selling options
Work with a Zillow partner agent
Leverage their expertise and Zillow's premium Showcase listings to get your home seen by more buyers.
Get startedList with your own agent
Get your home in front of millions of buyers by listing it on Zillow.
Learn how to do itSell it yourself
Take full control of how buyers see your home on Zillow by listing For Sale by Owner (FSBO).
List your homeWhat's special
Fab outdoor spaceBack deckPrimary suiteNeutral tonesDouble bowl vanityOpen floorplanHall bath
Zillow last checked:
Listing updated:
Listed by:
Jennifer Crouse 412-407-5720,
COMPASS PENNSYLVANIA, LLC
Bought with:
Carla Pierson
KELLER WILLIAMS REALTY
Source: WPMLS,MLS#: 1613304 Originating MLS: West Penn Multi-List
Originating MLS: West Penn Multi-ListFacts & features
Interior
Bedrooms & bathrooms
- Bedrooms: 4
- Bathrooms: 3
- Full bathrooms: 2
- 1/2 bathrooms: 1
Primary bedroom
- Level: Upper
- Dimensions: 18x13
Bedroom 2
- Level: Upper
- Dimensions: 14x11
Bedroom 3
- Level: Upper
- Dimensions: 9x12
Bedroom 4
- Level: Upper
- Dimensions: 11x14
Bonus room
- Level: Main
- Dimensions: 10x15
Dining room
- Level: Main
- Dimensions: 14x11
Entry foyer
- Level: Main
Family room
- Level: Main
- Dimensions: 15x19
Game room
- Level: Basement
Kitchen
- Level: Main
- Dimensions: 19x13
Laundry
- Level: Upper
- Dimensions: 6x9
Living room
- Level: Main
- Dimensions: 13x12
Heating
- Forced Air, Gas
Cooling
- Central Air, Electric
Appliances
- Included: Some Gas Appliances, Dryer, Dishwasher, Disposal, Microwave, Refrigerator, Stove, Washer
Features
- Kitchen Island, Pantry, Window Treatments
- Flooring: Other, Carpet
- Windows: Multi Pane, Window Treatments
- Basement: Finished,Walk-Out Access
- Number of fireplaces: 1
- Fireplace features: Gas, Family/Living/Great Room
Interior area
- Total structure area: 2,448
- Total interior livable area: 2,448 sqft
Property
Parking
- Total spaces: 2
- Parking features: Built In, Garage Door Opener
- Has attached garage: Yes
Features
- Levels: Two
- Stories: 2
- Pool features: None
Lot
- Size: 0.34 Acres
- Dimensions: 76 x 167 x 98 x 168
Details
- Parcel number: 0490N00088000000
Construction
Type & style
- Home type: SingleFamily
- Architectural style: Colonial,Two Story
- Property subtype: Single Family Residence
Materials
- Frame
- Roof: Asphalt
Condition
- Resale
- Year built: 2016
Utilities & green energy
- Sewer: Public Sewer
- Water: Public
Community & HOA
Community
- Subdivision: Granite Ridge
HOA
- Has HOA: Yes
- HOA fee: $10 monthly
Location
- Region: Mc Donald
Financial & listing details
- Price per square foot: $194/sqft
- Tax assessed value: $283,700
- Annual tax amount: $9,608
- Date on market: 7/6/2023
Price history
| Date | Event | Price |
|---|---|---|
| 8/23/2023 | Sold | $476,000+5.8%$194/sqft |
Source:  WPMLS #1613304 Report a problem WPMLS #1613304 Report a problem | ||
| 7/10/2023 | Contingent | $449,900$184/sqft |
Source: WPMLS #1613304 Report a problem | ||
| 7/6/2023 | Listed for sale | $449,900$184/sqft |
Source: WPMLS #1613304 Report a problem | ||
Public tax history
| Year | Property taxes | Tax assessment |
|---|---|---|
| 2025 | $11,059 +7.8% | $283,700 |
| 2024 | $10,259 +716.3% | $283,700 +6.8% |
| 2023 | $1,257 | $265,700 |
| 2022 | $1,257 | $265,700 |
| 2021 | $1,257 +2% | $265,700 |
| 2020 | $1,232 -2% | $265,700 |
| 2019 | $1,257 -49.4% | $265,700 +1.3% |
| 2018 | $2,481 +2.7% | $262,300 |
| 2017 | $2,416 +25436.8% | $262,300 +13015% |
| 2016 | $9 -85.8% | $2,000 |
| 2015 | $67 | $2,000 |
| 2014 | -- | $2,000 |
| 2013 | -- | $2,000 +33.3% |
| 2012 | -- | $1,500 |
| 2011 | -- | $1,500 |
| 2010 | -- | $1,500 |
| 2009 | -- | $1,500 |
| 2008 | -- | $1,500 |
| 2007 | -- | $1,500 |
Find assessor info on the county website
Neighborhood: 15057
Nearby homes
- $507,2004 bd3 ba2.5k sqft1067 Granite Drive, McDonald, PA 15057Off Market
- $540,8004 bd2 ba3.3k sqft1069 Granite Dr, Mc Donald, PA 15057Off Market
- $590,3004 bd3 ba3.2k sqft1065 Granite Dr, Mc Donald, PA 15057Off Market
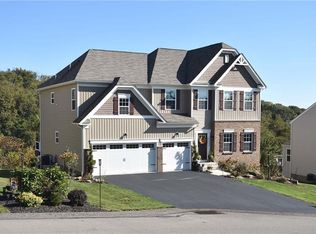
- $506,7004 bd2 ba2.8k sqft1071 Granite Dr, Mc Donald, PA 15057Off Market
- $582,3004 bd2 ba2.8k sqft1063 Granite Dr, Mc Donald, PA 15057Off Market
- $509,1004 bd3 ba2.6k sqft1068 Granite Dr, Mc Donald, PA 15057Off Market
- $475,0004 bd4 ba2.4k sqft1066 Granite Dr, Mc Donald, PA 15057Sold
- $471,3004 bd3 ba2.4k sqft1064 Granite Dr, Mc Donald, PA 15057Off Market
Nearby schools
GreatSchools rating
- NASouth Fayette Twp El SchoolGrades: K-2Distance: 1.4 mi
- 9/10South Fayette Middle SchoolGrades: 6-8Distance: 1.4 mi
- 9/10South Fayette Twp High SchoolGrades: 9-12Distance: 1.5 mi
Schools provided by the listing agent
- District: South Fayette
Source: WPMLS. This data may not be complete. We recommend contacting the local school district to confirm school assignments for this home.


Get pre-qualified for a loan
At Zillow Home Loans, we can pre-qualify you in as little as 5 minutes with no impact to your credit score.An equal housing lender. NMLS #10287.
Sell for more on Zillow
Get a Zillow Showcase℠ listing at no additional cost and you could sell for .
$514,500
2% more
+$10,290
With Zillow Showcase(estimated)
$524,790
- Pennsylvania
- Allegheny County
- McDonald
- 15057
- 1067 Granite Dr
Nearby cities
Nearby neighborhoods
Nearby zip codes
Other McDonald Topics
