Skip main navigation
Sold for $600,000
  • $600,000

    1067 Helen Ave, Lancaster, PA 17601

    4beds
    2,629sqft
    Single Family Residence
    Built in 1941
    0.29 Acres Lot
    $625,700 Zestimate®
    $228/sqft
    $3,144 Estimated rent

    Home value

    $625,700

    $588,000 - $663,000

    $3,144/mo

    Zestimate® history
    Loading
    Loading...

    Owner options

    List your home for rent

    $3,144/mo

    Rent Zestimate®

    Find your next renter with Zillow Rental Manager. Plus, with online applications, you can quickly screen prospective tenants – for free.

    Learn more

    $3,144/mo

    Rent Zestimate®

    Refinance and save

    $3,832/mo

    Est. payment

    Refinancing to a lower rate could help reduce your monthly payments and save thousands over the life of the loan.

    See today's rates

    $3,832/mo

    Est. payment

    Explore your selling options

    Work with a Zillow partner agent

    Leverage their expertise and Zillow's premium Showcase listings to get your home seen by more buyers.

    Get started

    List with your own agent

    Get your home in front of millions of buyers by listing it on Zillow.

    Learn how to do it

    Sell it yourself

    Take full control of how buyers see your home on Zillow by listing For Sale by Owner (FSBO).

    List your home

    What's special

    Completely renovated bathroomInviting sunroomFloods of natural lightBeauty of grandview heightsSoft lightingSlate ge appliancesMany windows
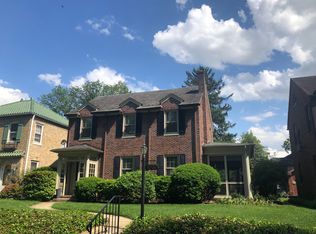
    Character and charm joined with simplistic elegance will hold a captivating allure and draw your attention to every detail of this meticulously remodeled home! Kitchen with slate GE appliances, granite countertops and pantry. Cozy dining room creates its own peaceful dining experience. Inviting sunroom with tile flooring and many windows, creating a connection to the outdoors with floods of natural light while bringing in the beauty of Grandview Heights. Warmth and ambiance await you in the living room with soft lighting, warm neutrals, and a fireplace. Guest bedroom (or den/study) on 1st floor with French doors to the deck, built-ins and a private hall bath. Soft, airy, calming bedrooms on 2nd floor are truly a retreat, blending comfort and style. And wait till you see the completely renovated bathroom! Plantation shutters throughout every room. Addition & upgrades in 2023: new side entrance into kitchen, including new mudroom and porch; new, expanded Unilock paver brick driveway & front walkway and stoop; new concrete sidewalks, curbs & driveway apron; 8 replacement Andersen wood/vinyl clad, tilt-in, double hung windows (400 series) and aluminum capping; and garage conversion to storage area and/or workshop. Extensive remodeling and improvements in 2022: Upstairs bathroom renovation with new walk-in shower; entire interior of house, including basement, completely repainted; stairs and upstairs floors refinished; all new custom light fixtures on main and 2nd floor; electrical upgrades to ceiling-fixture boxes in foyer, living room, entry, and exterior; new premium Hunter-Douglas shutters for doors & window, and new built-in bookcases, in guest bedroom; upgraded wiring, circuits, and lighting in basement and former garage; new Utica gas combo boiler for heat & hot water; new family-size GE clothes washer and gas dryer. Serene, peaceful and tranquil describe the outdoor oasis that lush and professional landscaping has created. Come home today to 1067 Helen Avenue.

    Zillow last checked:

    Listing updated:

    Listed by:

    Julie Diener 717-572-3319,

    RE/MAX Evolved

    Bought with:

    Cait Carpenter, RS338335

    CENTURY 21 Home Advisors

    Source: Bright MLS,MLS#: PALA2071902MLS Logo

    Facts & features

    Interior

    Bedrooms & bathrooms
    • Bedrooms: 4
    • Bathrooms: 3
    • Full bathrooms: 2
    • 1/2 bathrooms: 1
    • Main level bathrooms: 2
    • Main level bedrooms: 1
    Bedroom 1
    • Features: Flooring - HardWood
    • Level: Upper
    • Area: 156 Square Feet
    • Dimensions: 13 x 12
    Bedroom 2
    • Features: Flooring - HardWood
    • Level: Upper
    • Area: 154 Square Feet
    • Dimensions: 14 x 11
    Bedroom 3
    • Features: Flooring - HardWood
    • Level: Upper
    • Area: 266 Square Feet
    • Dimensions: 14 x 19
    Bedroom 4
    • Features: Flooring - HardWood
    • Level: Main
    • Area: 496 Square Feet
    • Dimensions: 16 x 31
    Bathroom 1
    • Level: Main
    Bathroom 1
    • Features: Soaking Tub, Bathroom - Walk-In Shower, Flooring - Ceramic Tile
    • Level: Upper
    • Area: 54 Square Feet
    • Dimensions: 9 x 6
    Bathroom 2
    • Level: Main
    Dining room
    • Features: Flooring - HardWood, Formal Dining Room
    • Level: Main
    • Area: 168 Square Feet
    • Dimensions: 14 x 12
    Foyer
    • Level: Main
    Kitchen
    • Features: Granite Counters, Flooring - HardWood, Kitchen - Electric Cooking, Lighting - Ceiling, Recessed Lighting, Pantry
    • Level: Main
    • Area: 132 Square Feet
    • Dimensions: 12 x 11
    Living room
    • Features: Fireplace - Gas, Flooring - HardWood
    • Level: Main
    • Area: 299 Square Feet
    • Dimensions: 23 x 13
    Mud room
    • Features: Flooring - Ceramic Tile
    • Level: Main
    • Area: 30 Square Feet
    • Dimensions: 6 x 5
    Other
    • Features: Flooring - Ceramic Tile
    • Level: Main
    • Area: 364 Square Feet
    • Dimensions: 28 x 13
    Heating
    • Hot Water, Natural Gas
    Cooling
    • Central Air, Electric
    Appliances
    • Included: Microwave, Built-In Range, Disposal, Dishwasher, Exhaust Fan, Oven/Range - Electric, Dryer, Gas Water Heater
    • Laundry: Mud Room
    Features
    • Bathroom - Stall Shower, Bathroom - Tub Shower, Built-in Features, Crown Molding, Bathroom - Walk-In Shower, Entry Level Bedroom, Floor Plan - Traditional, Formal/Separate Dining Room, Pantry, Upgraded Countertops
    • Flooring: Hardwood, Tile/Brick, Slate, Wood
    • Windows: Replacement, Double Hung, Wood Frames, Vinyl Clad
    • Basement: Partially Finished,Workshop,Exterior Entry
    • Number of fireplaces: 1
    • Fireplace features: Mantel(s)
    Interior area
    • Total structure area: 2,629
    • Total interior livable area: 2,629 sqft
    • Finished area above ground: 2,037
    • Finished area below ground: 592

    Property

    Parking
    • Total spaces: 3
    • Parking features: Private, Driveway, Off Street, On Street
    • Uncovered spaces: 3
    Accessibility
    • Accessibility features: None
    Features
    • Levels: One and One Half
    • Stories: 1
    • Patio & porch: Deck
    • Exterior features: Sidewalks
    • Pool features: None
    Lot
    • Size: 0.29 Acres
    • Features: Corner Lot, Front Yard, Landscaped, Level, Rear Yard, SideYard(s)
    Details
    • Additional structures: Above Grade, Below Grade
    • Parcel number: 3906704800000
    • Zoning: RESIDENTIAL 2
    • Special conditions: Standard

    Construction

    Type & style
    • Home type: SingleFamily
    • Architectural style: Cape Cod
    • Property subtype: Single Family Residence
    Materials
    • Block, Stone
    • Foundation: Block
    • Roof: Asphalt
    Condition
    • Excellent
    • New construction: No
    • Year built: 1941
    • Major remodel year: 2023

    Utilities & green energy

    • Sewer: Public Sewer
    • Water: Public
    • Utilities for property: Cable Available

    Community & neighborhood

    Location
    • Region: Lancaster
    • Subdivision: Grandview Heights
    • Municipality: MANHEIM TWP

    Other

    Other facts
    • Listing agreement: Exclusive Right To Sell
    • Listing terms: Cash,Conventional
    • Ownership: Fee Simple

    Price history

    DateEventPrice
    8/22/2025Sold$600,000+0%$228/sqft
    Source: Bright MLS #PALA2071902 Report a problem
    7/12/2025Pending sale$599,900$228/sqft
    Source: Bright MLS #PALA2071902 Report a problem
    7/11/2025Price change$599,900-4%$228/sqft
    Source: Bright MLS #PALA2071902 Report a problem
    6/26/2025Listed for sale$625,000+38.9%$238/sqft
    Source: Bright MLS #PALA2071902 Report a problem
    4/29/2022Sold$450,000-4.2%$171/sqft
    Source: Bright MLS #PALA2015796 Report a problem
    4/6/2022Pending sale$469,900$179/sqft
    Source: Bright MLS #PALA2015796 Report a problem
    4/2/2022Contingent$469,900$179/sqft
    Source: Bright MLS #PALA2015796 Report a problem
    4/1/2022Listed for sale$469,900+28.7%$179/sqft
    Source: Bright MLS #PALA2015796 Report a problem
    3/24/2021Listing removed--
    Source: Owner Report a problem
    4/16/2019Sold$365,000+30.8%$139/sqft
    Source: Public Record Report a problem
    5/10/2010Sold$279,000-3.8%$106/sqft
    Source: Public Record Report a problem
    2/23/2010Listed for sale$289,900$110/sqft
    Source: Owner Report a problem

    Public tax history

    YearProperty taxesTax assessment
    2025$5,423 +2.5%$244,400
    2024$5,288 +2.7%$244,400
    2023$5,150 +1.7%$244,400
    2022$5,064 $244,400
    2021$5,064 +319%$244,400
    2020$1,209 -75.3%$244,400
    2019$4,902 +305.6%$244,400
    2018$1,209 -74.4%$244,400 +31.9%
    2017$4,715 +0%$185,300
    2016$4,715 +40.9%$185,300
    2015$3,346 $185,300
    2014$3,346 $185,300
    2013-- $185,300
    2012-- $185,300
    2011-- $185,300
    2010-- $185,300
    2009-- $185,300
    2007-- $185,300
    2006-- $185,300
    2005-- $185,300 +12.4%
    2004-- $164,800
    2003-- $164,800
    2002-- $164,800
    2000-- $164,800

    Find assessor info on the county website

    Neighborhood: 17601

    Nearby schools

    GreatSchools rating
    Schools provided by the listing agent
    • Elementary: Neff
    • Middle: Manheim Township
    • High: Manheim Township
    • District: Manheim Township

    Source: Bright MLS. This data may not be complete. We recommend contacting the local school district to confirm school assignments for this home.

    Get pre-qualified for a loan
    At Zillow Home Loans, we can pre-qualify you in as little as 5 minutes with no impact to your credit score.

    An equal housing lender. NMLS #10287.

    Sell for more on Zillow
    Get a Zillow Showcase℠ listing at no additional cost and you could sell for .
    $625,700
    2% more
    +$12,514
    With Zillow Showcase(estimated)
    $638,214