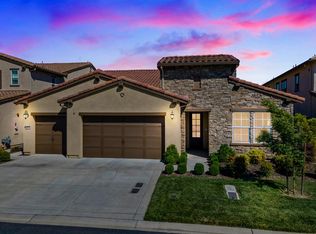
Located within the prestigious guarded gates of Serrano Country Club, this impeccably upgraded single-story home showcases elevated finishes, modern comfort, and exceptional indoor-outdoor flow. Featuring 3 bedrooms, 3.5 bathrooms, and a dedicated office, the thoughtfully designed floor plan includes a bright, open kitchen with a large center island, expansive walk-in pantry, and seamless connection to the living and dining spaces. The living room is anchored by a warm fireplace and complemented by a convenient bar area - ideal for entertaining. The spacious primary suite is a private retreat with an expansive bathroom and walk-in closet. Throughout the home, custom casing woodwork, designer lighting, and high-end finishes reflect exceptional craftsmanship and attention to detail. Step outside to the covered loggia with a stone-clad fireplace, travertine stone flooring, and fully landscaped, low-maintenance grounds - an inviting setting for year-round outdoor living and dining. An immaculate three-car garage stands out with epoxy flooring, custom storage cabinetry, and a utility sink. Owned solar enhances efficiency and long-term savings, while the HOA maintains the front yard for added ease. Just a short walk to the neighborhood's 4-acre park and offering convenient golf-cart access to the private Serrano Country Club, this home seamlessly blends luxury, convenience, and the best of Serrano living.
Closed
$1,457,500
1067 Hogarth Way, El Dorado Hills, CA 95762
3beds
3,064sqft
Single Family Residence
Built in 2019
7,405 Square Feet Lot
$1,459,300 Zestimate®
$476/sqft
$4,805 Estimated rent
Home value
$1,459,300
$1.33M - $1.61M
$4,805/mo
Zestimate® history
Owner options
List your home for rent
$4,805/mo
Rent Zestimate®
Find your next renter with Zillow Rental Manager. Plus, with online applications, you can quickly screen prospective tenants – for free.
$4,805/mo
Rent Zestimate®
Refinance and save
$9,517/mo
Est. payment
Refinancing to a lower rate could help reduce your monthly payments and save thousands over the life of the loan.
$9,517/mo
Est. payment
Explore your selling options
Work with a Zillow partner agent
Leverage their expertise and Zillow's premium Showcase listings to get your home seen by more buyers.
Get startedList with your own agent
Get your home in front of millions of buyers by listing it on Zillow.
Learn how to do itSell it yourself
Take full control of how buyers see your home on Zillow by listing For Sale by Owner (FSBO).
List your homeWhat's special
Immaculate three-car garageExpansive bathroomLarge center islandCustom casing woodworkDedicated officeElevated finishesTravertine stone flooring
Zillow last checked:
Listing updated:
Listed by:
Maura Tierney DRE #01933761 916-524-2238,
Compass
Bought with:
Cheri Charles, DRE #01447497
EstateX Inc
Source: MetroList Services of CA,MLS#: 226010007Originating MLS: MetroList Services, Inc.
Facts & features
Interior
Bedrooms & bathrooms
- Bedrooms: 3
- Bathrooms: 4
- Full bathrooms: 3
- Partial bathrooms: 1
Rooms
- Room types: Master Bedroom, Office, Dining Room, Great Room, Kitchen, Laundry
Primary bedroom
- Features: Ground Floor
Primary bathroom
- Features: Shower Stall(s), Double Vanity, Soaking Tub, Walk-In Closet(s)
Dining room
- Features: Breakfast Nook, Formal Area
Kitchen
- Features: Breakfast Area, Pantry Closet, Quartz Counter, Kitchen Island, Stone Counters, Island w/Sink, Kitchen/Family Combo
Heating
- Central, Fireplace(s), Zoned, Natural Gas
Cooling
- Ceiling Fan(s), Central Air, Zoned
Appliances
- Included: Built-In Electric Oven, Built-In Freezer, Built-In Gas Range, Built-In Refrigerator, Range Hood, Ice Maker, Dishwasher, Disposal, Microwave, Double Oven, Tankless Water Heater, Warming Drawer, Wine Refrigerator
- Laundry: Laundry Room, Cabinets, Sink, Electric Dryer Hookup, Ground Floor, Inside, Inside Room
Features
- Flooring: Simulated Wood, Tile, Vinyl, Wood
- Number of fireplaces: 2
- Fireplace features: Living Room, Outside, Stone, Gas Log, Gas Starter
Interior area
- Total interior livable area: 3,064 sqft
Property
Parking
- Total spaces: 3
- Parking features: Attached, Garage Door Opener, Garage Faces Front, Workshop in Garage, Driveway
- Attached garage spaces: 3
- Has uncovered spaces: Yes
Features
- Exterior features: Outdoor Grill, Fire Pit
- Fencing: Back Yard,Metal,Wood
Lot
- Size: 7,405 Square Feet
- Features: Auto Sprinkler F&R, Landscape Back, Landscape Front, Low Maintenance
Details
- Additional structures: Pergola, Workshop
- Parcel number: 123670017000
- Zoning description: Residential
- Special conditions: Standard
Construction
Type & style
- Home type: SingleFamily
- Architectural style: Mediterranean
- Property subtype: Single Family Residence
Materials
- Stone, Stucco, Frame
- Foundation: Slab
- Roof: Cement
Condition
- Year built: 2019
Utilities & green energy
- Sewer: Public Sewer
- Water: Meter on Site, Water District, Public
- Utilities for property: Public, Cable Connected, Sewer In & Connected, Solar, Underground Utilities, Natural Gas Connected
Green energy
- Energy generation: Solar
Community & HOA
Community
- Features: Gated
HOA
- Has HOA: Yes
- Amenities included: Barbecue, Golf Course, Trail(s), Park
- Services included: Management, Common Areas, Security, Maintenance Grounds
- HOA fee: $408 monthly
Location
- Region: El Dorado Hills
Financial & listing details
- Price per square foot: $476/sqft
- Tax assessed value: $925,880
- Annual tax amount: $11,914
- Price range: $1.5M - $1.5M
- Date on market: 1/29/2026
- Road surface type: Paved, Paved Sidewalk
Price history
| Date | Event | Price |
|---|---|---|
| 3/4/2026 | Sold | $1,457,500-1.2%$476/sqft |
Source: MetroList Services of CA #226010007 Report a problem | ||
| 2/4/2026 | Pending sale | $1,475,000$481/sqft |
Source: MetroList Services of CA #226010007 Report a problem | ||
| 1/29/2026 | Listed for sale | $1,475,000+73.8%$481/sqft |
Source: MetroList Services of CA #226010007 Report a problem | ||
| 5/10/2019 | Sold | $848,500$277/sqft |
Source: Public Record Report a problem | ||
Public tax history
| Year | Property taxes | Tax assessment |
|---|---|---|
| 2025 | $11,914 +0.7% | $925,880 +2% |
| 2024 | $11,828 +0.4% | $907,727 +2% |
| 2023 | $11,776 +0.9% | $889,929 +2% |
| 2022 | $11,666 +0.9% | $872,480 +2% |
| 2021 | $11,565 +1.2% | $855,374 +1.4% |
| 2020 | $11,426 +284.7% | $843,604 +621.5% |
| 2019 | $2,970 | $116,925 |
Find assessor info on the county website
Neighborhood: 95762
Nearby homes
- $1,092,9003 bd8 ba2.8k sqft1061 Hogarth Way, El Dorado Hills, CA 95762Off Market
- $1,322,8004 bd4 ba3.8k sqft1073 Hogarth Way, El Dorado Hills, CA 95762Off Market
- $1,224,9003 bd3 ba3k sqft1057 Hogarth Way, El Dorado Hills, CA 95762Off Market
- $1,310,0003 bd4 ba3k sqft1077 Hogarth Way, El Dorado Hills, CA 95762Sold
- $1,516,8005 bd5 ba4.3k sqft3006 Vermeer Ct, El Dorado Hills, CA 95762Off Market
- $1,519,5003 bd4 ba3k sqft1020 Hogarth Way, El Dorado Hills, CA 95762Off Market
- $1,390,7003 bd3 ba2.8k sqft3010 Vermeer Ct, El Dorado Hills, CA 95762Off Market
- $1,313,8003 bd3 ba3k sqft1060 Hogarth Way, El Dorado Hills, CA 95762Off Market
Nearby schools
GreatSchools rating
- 7/10Green Valley Elementary SchoolGrades: K-5Distance: 1.8 mi
- 7/10Pleasant Grove Middle SchoolGrades: 6-8Distance: 1.2 mi
- 10/10Oak Ridge High SchoolGrades: 8-12Distance: 1.7 mi
Get a cash offer in 3 minutes
Find out how much your home could sell for in as little as 3 minutes with a no-obligation cash offer.
Estimated market value
$1,459,300
Get a cash offer in 3 minutes
Find out how much your home could sell for in as little as 3 minutes with a no-obligation cash offer.
Estimated market value
$1,459,300
- California
- El Dorado County
- El Dorado Hills
- 95762
- 1067 Hogarth Way
Nearby cities
Nearby zip codes
Other El Dorado Hills Topics
