Skip main navigation
Sold
  • $595,000

    1067 Hosbrook St, Indianapolis, IN 46203

    4beds
    3,412sqft
    Residential, Single Family Residence
    Built in 1890
    7,405.2 Square Feet Lot
    $603,000 Zestimate®
    $174/sqft
    $3,052 Estimated rent

    Home value

    $603,000

    $561,000 - $645,000

    $3,052/mo

    Zestimate® history
    Loading
    Loading...

    Owner options

    List your home for rent

    $3,052/mo

    Rent Zestimate®

    Find your next renter with Zillow Rental Manager. Plus, with online applications, you can quickly screen prospective tenants – for free.

    Learn more

    $3,052/mo

    Rent Zestimate®

    Refinance and save

    $2,991/mo

    Est. payment

    Refinancing to a lower rate could help reduce your monthly payments and save thousands over the life of the loan.

    See today's rates

    $2,991/mo

    Est. payment

    Explore your selling options

    Work with a Zillow partner agent

    Leverage their expertise and Zillow's premium Showcase listings to get your home seen by more buyers.

    Get started

    List with your own agent

    Get your home in front of millions of buyers by listing it on Zillow.

    Learn how to do it

    Sell it yourself

    Take full control of how buyers see your home on Zillow by listing For Sale by Owner (FSBO).

    List your home

    What's special

    Amazing loft spaceGarden spaceChicken coopMain-floor primary suiteSoaring ceilingsMature plantsCustom fully-applianced kitchen
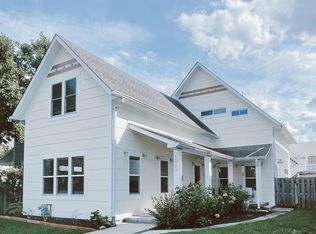
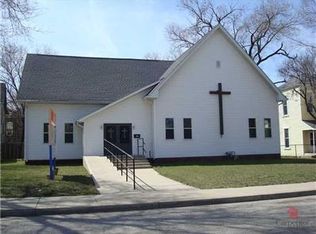
    Mamma Chick's Urban Farm is on the market! The personal residence of Karen - the beloved star of HGTV's Good Bones and Two Chicks and a Hammer - is now available for the first time in years. Nestled in the North Square neighborhood of Fountain Square, this one-of-a-kind property blends urban farming, creative living, and historic charm into a true lifestyle experience. A towering Magnolia tree and lush vegetation create shade, privacy, and a warm welcome in the front yard. Step inside to a comfortable living room that feels instantly inviting. The spacious kitchen is the heart of the home - featuring a one-of-a-kind bar salvaged from the Indianapolis Repertory Theatre that offers incredible storage and becomes a natural gathering place when entertaining. At one end of the kitchen, the dining area opens through double doors to a large deck and backyard - perfect for al fresco meals. The highly sought-after main-floor primary suite is conveniently located on the main level, along with a second bedroom ideal for a home office or creative workspace. Upstairs, you'll find an airy loft/family room, a full bath, and two generously sized bedrooms. Special touches abound: an attached greenhouse for plant lovers, a cozy speakeasy-style wine room in the basement for late-night gatherings, and a privacy-fenced backyard teeming with mature plants, garden space, and a chicken coop for the aspiring urban farmer. Car enthusiasts and hobbyists will love the oversized 3+ car garage, offering plenty of space to tinker and store tools. Above the garage, the carriage house apartment is a showstopper - soaring ceilings, an open living/dining area with a custom fully-applianced kitchen, a private bedroom and bath suite, and an amazing loft space perfect for a second bedroom, art studio, or lounge. Zoned both commercial and residential, the possibilities here are endless - from private residence to creative live/work space. This is more than a home - it's a lifestyle statement!!

    Zillow last checked:

    Listing updated:

    Listing Provided by:

    Alexa Schutz 317-409-2487,

    F.C. Tucker Company,

    Rob Measel 812-208-0498,

    F.C. Tucker Company

    Bought with:

    Lottie Hooyer

    Smythe & Co, Inc

    Source: MIBOR as distributed by MLS GRID,MLS#: 22053897MLS Logo

    Facts & features

    Interior

    Bedrooms & bathrooms
    • Bedrooms: 4
    • Bathrooms: 3
    • Full bathrooms: 2
    • 1/2 bathrooms: 1
    • Main level bathrooms: 2
    • Main level bedrooms: 2
    Primary bedroom
    • Level: Main
    • Area: 195 Square Feet
    • Dimensions: 13x15
    Bedroom 2
    • Level: Main
    • Area: 96 Square Feet
    • Dimensions: 12x8
    Bedroom 3
    • Level: Upper
    • Area: 169 Square Feet
    • Dimensions: 13x13
    Bedroom 4
    • Level: Upper
    • Area: 180 Square Feet
    • Dimensions: 15x12
    Dining room
    • Level: Main
    • Area: 99 Square Feet
    • Dimensions: 11x9
    Kitchen
    • Level: Main
    • Area: 154 Square Feet
    • Dimensions: 14x11
    Living room
    • Level: Main
    • Area: 210 Square Feet
    • Dimensions: 15x14
    Heating
    • Electric, Forced Air
    Cooling
    • Central Air
    Appliances
    • Included: Dishwasher, Microwave, Electric Oven, Refrigerator
    • Laundry: Laundry Closet, Main Level
    Features
    • Breakfast Bar, Kitchen Island, Ceiling Fan(s), Hardwood Floors, Eat-in Kitchen
    • Flooring: Hardwood
    • Windows: Wood Work Painted
    • Basement: Partial
    Interior area
    • Total structure area: 3,412
    • Total interior livable area: 3,412 sqft
    • Finished area below ground: 0

    Property

    Parking
    • Total spaces: 3
    • Parking features: Alley Access, Detached, Garage Door Opener, Garage Faces Rear, Storage, Workshop in Garage
    • Garage spaces: 3
    • Details: Garage Parking Other(Garage Door Opener, Guest Street Parking, Service Door)
    Features
    • Levels: Two
    • Stories: 2
    • Patio & porch: Covered, Deck, Glass Enclosed, Wrap Around
    • Exterior features: Balcony
    • Fencing: Fenced,Fence Complete
    • Has view: Yes
    Lot
    • Size: 7,405 sqft
    • Features: City Lot, Curbs, Sidewalks, Storm Sewer, Street Lights, Mature Trees
    Details
    • Additional structures: Guest House
    • Parcel number: 491112236316000101
    • Special conditions: Sales Disclosure Supplements
    • Horse amenities: None

    Construction

    Type & style
    • Home type: SingleFamily
    • Architectural style: Traditional
    • Property subtype: Residential, Single Family Residence
    Materials
    • Cement Siding
    • Foundation: Brick/Mortar
    Condition
    • Updated/Remodeled
    • New construction: No
    • Year built: 1890

    Utilities & green energy

    • Water: Public

    Community & neighborhood

    Location
    • Region: Indianapolis
    • Subdivision: Fletchers

    Price history

    DateEventPrice
    12/22/2025Sold$595,000$174/sqft
    Source: MIBOR as distributed by MLS GRID #22053897 Report a problem
    11/28/2025Pending sale$595,000$174/sqft
    Source: MIBOR as distributed by MLS GRID #22053897 Report a problem
    11/25/2025Listed for sale$595,000$174/sqft
    Source: MIBOR as distributed by MLS GRID #22053897 Report a problem
    10/17/2025Pending sale$595,000$174/sqft
    Source: MIBOR as distributed by MLS GRID #22053897 Report a problem
    9/16/2025Price change$595,000-4.8%$174/sqft
    Source: MIBOR as distributed by MLS GRID #22053897 Report a problem
    8/19/2025Price change$625,000-3.8%$183/sqft
    Source: MIBOR as distributed by MLS GRID #22053897 Report a problem
    7/31/2025Listed for sale$650,000$191/sqft
    Source: MIBOR as distributed by MLS GRID #22053897 Report a problem

    Public tax history

    YearProperty taxesTax assessment
    2025$6,258 -10.4%$497,900 +19.3%
    2024$6,988 +0.9%$417,400 -9.9%
    2023$6,929 +24.9%$463,500 +1.2%
    2022$5,548 +17.1%$457,900 +21.2%
    2021$4,738 -35.8%$377,900 +16.5%
    2020$7,385 +364.9%$324,500 +3.7%
    2019$1,588 +18.6%$312,800 +128.2%
    2018$1,339 +10.1%$137,100 +9.5%
    2017$1,216 +175%$125,200 +5.7%
    2016$442 -70.2%$118,400 +72.8%
    2014$1,481 +0.9%$68,500 +2.5%
    2013$1,467 $66,800 +2.1%
    2012$1,467 $65,400 +8.5%
    2011-- $60,300
    2010$1,254 -2.5%$60,300
    2009$1,285 $60,300 -11.2%
    2007-- $67,900 +52.9%
    2006-- $44,400 +30.6%
    2005-- $34,000
    2004-- $34,000

    Find assessor info on the county website

    Neighborhood: Fountain Square

    Nearby schools

    GreatSchools rating
    Get a cash offer in 3 minutes
    Find out how much your home could sell for in as little as 3 minutes with a no-obligation cash offer.
    Estimated market value
    $603,000
    Get a cash offer in 3 minutes
    Find out how much your home could sell for in as little as 3 minutes with a no-obligation cash offer.
    Estimated market value
    $603,000