Close to the park, the elementary school, baseball, soccer and enjoy everything this wonderful community has to offer. Renovated Kitchen with Quartz Countertops, Rich Wood Cabinetry & Updated Appliances Luxury Vinyl Flooring Throughout the Home New Furnace & Air Conditioner (2016) Spacious Family Room with Fireplace Vaulted Primary Suite Finished Basement for Extra Living Space Beautifully Landscaped Yard with Mature Trees Move-In Ready with Thoughtful Updates
For sale
Price cut: $9K (8/20)
$359,000
1067 Hunters Run, Perrysburg, OH 43551
4beds
1,902sqft
Single Family Residence
Built in 1997
8,712 Square Feet Lot
$355,600 Zestimate®
$189/sqft
$-- HOA
What's special
- 23 days |
- 2,879 |
- 73 |
Likely to sell faster than
Zillow last checked:
Listing updated:
Listed by:
Glen Whitten 419-790-3106,
Ohio Property Group, LLC
Source: NORIS,MLS#: 10011305
Facts & features
Interior
Bedrooms & bathrooms
- Bedrooms: 4
- Bathrooms: 3
- Full bathrooms: 2
- 1/2 bathrooms: 1
Bedroom 2
- Level: Upper
- Dimensions: 21.5 x 14.5
Bedroom 3
- Level: Upper
- Dimensions: 12 x 11
Bedroom 4
- Level: Upper
- Dimensions: 10 x 11.5
Other
- Level: Upper
- Dimensions: 14 x 19
Dining room
- Level: Main
- Dimensions: 13.5 x 11
Family room
- Level: Main
- Dimensions: 19 x 14
Kitchen
- Level: Main
- Dimensions: 16.5 x 14.5
Utility room
- Level: Main
- Dimensions: 6 x 6
Heating
- Forced Air, Natural Gas
Cooling
- Ceiling Fan(s), Central Air
Appliances
- Included: Dishwasher, Ice Maker, Microwave, Water Heater, Disposal, Dryer, Gas Range, Refrigerator, Washer
- Laundry: Main Level
Features
- Ceiling Fan(s), Pantry, Primary Bathroom, Vaulted Ceiling(s), Walk-In Closet(s)
- Flooring: Ceramic Tile, Laminate
- Basement: Finished
- Number of fireplaces: 1
- Fireplace features: Family Room
- Common walls with other units/homes: No Common Walls
Interior area
- Total structure area: 1,902
- Total interior livable area: 1,902 sqft
- Finished area below ground: 940
Video & virtual tour
Property
Parking
- Total spaces: 2
- Parking features: Asphalt, Driveway, Garage Door Opener
- Garage spaces: 2
- Has uncovered spaces: Yes
Features
- Patio & porch: Covered Porch, Covered Patio, Front Porch
- Exterior features: Fire Pit
- Fencing: Split Rail
Lot
- Size: 8,712 Square Feet
- Dimensions: 70X122
- Features: Corner Lot
Details
- Parcel number: Q61100644013062.000
Construction
Type & style
- Home type: SingleFamily
- Property subtype: Single Family Residence
Materials
- Aluminum Siding
- Foundation: Combination
- Roof: Shingle
Condition
- New construction: No
- Year built: 1997
Utilities & green energy
- Sewer: Public Sewer
- Water: Private
- Utilities for property: Cable Connected, Electricity Connected, Natural Gas Connected, Sewer Connected, Water Connected
Community & HOA
Community
- Subdivision: Rivercrest
HOA
- Has HOA: No
Location
- Region: Perrysburg
Financial & listing details
- Price per square foot: $189/sqft
- Date on market: 7/31/2026
- Listing terms: Cash,Conventional,FHA,VA Loan
- Electric utility on property: Yes
Estimated market value
$355,600
$338,000 - $373,000
$2,646/mo
Price history
| Date | Event | Price |
|---|---|---|
| 8/20/2026 | Price change | $359,000-2.4%$189/sqft |
Source: NORIS #10011305 Report a problem | ||
| 8/10/2026 | Price change | $368,000-1.8%$193/sqft |
Source: NORIS #10011305 Report a problem | ||
| 7/31/2026 | Price change | $374,900-6.2%$197/sqft |
Source: NORIS #10011305 Report a problem | ||
| 7/15/2026 | Listed for sale | $399,500+75.2%$210/sqft |
Source: Owner Report a problem | ||
| 6/6/2017 | Sold | $228,000-2.9%$120/sqft |
Source: NORIS #6007293 Report a problem | ||
| 5/8/2017 | Pending sale | $234,900$124/sqft |
Source: RE/MAX PREFERRED ASSOCIATES #6007293 Report a problem | ||
| 4/28/2017 | Price change | $234,900-2.1%$124/sqft |
Source: RE/MAX PREFERRED ASSOCIATES #6005642 Report a problem | ||
| 3/28/2017 | Listed for sale | $239,900$126/sqft |
Source: RE/MAX PREFERRED ASSOCIATES #6005642 Report a problem | ||
Public tax history
Tax history is unavailable.
Monthly payment
Est. payment
Payment breakdown
Explore the cost of this home by adjusting the details. Changes won't be saved.Climate risks
Neighborhood: 43551
Nearby schools
GreatSchools rating
- 9/10Fort Meigs Elementary SchoolGrades: K-4Distance: 0.2 mi
- 9/10Perrysburg Junior High SchoolGrades: 7-8Distance: 2.7 mi
- 9/10Perrysburg High SchoolGrades: 9-12Distance: 1.2 mi
Schools provided by the listing agent
- Elementary: Fort Meigs
- High: Perrysburg
Source: NORIS. This data may not be complete. We recommend contacting the local school district to confirm school assignments for this home.
- $363,5004 bd2 ba940 sqft13766 Eckel Junction Rd, Perrysburg, OH 43551Off Market
- $339,0004 bd3 ba1.3k sqft1055 Hunters Run, Perrysburg, OH 43551Off Market
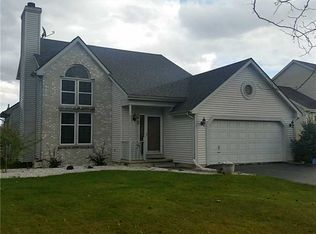
- $355,5003 bd2 ba1.9k sqft13750 Eckel Junction Rd, Perrysburg, OH 43551Off Market
- $385,0003 bd2 ba2.1k sqft1043 Hunters Run, Perrysburg, OH 43551Off Market
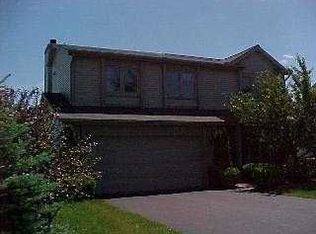
- $352,4004 bd2 ba1.6k sqft13782 Eckel Junction Rd, Perrysburg, OH 43551Off Market
- $354,3003 bd3 ba1.7k sqft1052 Hunters Run, Perrysburg, OH 43551Off Market
- $347,4004 bd2 ba1.4k sqft13734 Eckel Junction Rd, Perrysburg, OH 43551Off Market
- $365,6004 bd2 ba1.8k sqft1031 Hunters Run, Perrysburg, OH 43551Off Market
A local agent can set up tours, give advice and negotiate with sellers.
A local lender can help you make sure your offer is ready when you are.
Similar homes
- $349,9004 bd3 ba1.6k sqft683 Indian Wells Ln, Perrysburg, OH 43551For Sale
 MLS ID #10011034, Betsy Noonan, Key Realty LTD. NORIS
 - $389,9004 bd3 ba2.3k sqft1369 Austin Ct, Perrysburg, OH 43551For Sale
 MLS ID #10009618, Dolores Keating, The Danberry Co.. NORIS
 - $379,9004 bd3 ba2k sqft2083 Coe Ct, Perrysburg, OH 43551For Sale
 MLS ID #10007766, Christopher Baroncini, RE/MAX Executives. NORIS
 - $398,0004 bd3 ba2.3k sqft2376 McKinley Dr, Perrysburg, OH 43551For Sale
 MLS ID #10011133, Carlos Zuniga, Serenity Realty LLC. NORIS
 - $439,9994 bd3 ba2k sqft1045 Hickory St, Perrysburg, OH 43551For SaleMLS ID #10011173, Pat Rosencrantz, DiSalle Real Estate Co. NORIS
- $299,9004 bd3 ba1.6k sqft5678 Greenridge Dr, Toledo, OH 43615For SaleMLS ID #10012292, Yahya Bdeiri, Serenity Realty LLC. NORIS
- $350,0004 bd3 ba1.9k sqft12531 Shaffer Rd, Swanton, OH 43558For SaleMLS ID #10011883, Bradley S Myers, Howard Hanna. NORIS
- $324,9004 bd2 ba2k sqft1101 Key St, Maumee, OH 43537For SaleMLS ID #10010698, Benjamin L Kasch, Key Realty. NORIS
- $509,9004 bd3 ba2.5k sqft14837 Saddle Horn Dr, Perrysburg, OH 43551For SaleMLS ID #10004818, Rebecca Nowicki, Key Realty LTD. NORIS
- $319,9004 bd3 ba1.5k sqft642 Stacey Ln, Maumee, OH 43537For SaleMLS ID #10011415, Katrina Trombley, Serenity Realty LLC. NORIS
- $374,9004 bd4 ba2.5k sqft7255 Apache Trl, Holland, OH 43528For SaleMLS ID #10011063, Joel Jones, EXP Realty, LLC. NORIS
- $410,0004 bd2 ba2.3k sqft25410 Fostoria Rd, Genoa, OH 43430For SaleMLS ID #10011876, Maricris Medel, iLink Real Estate Company, LLC. NORIS
- $355,0003 bd3 ba2.2k sqft3733 Rye Hill Ln, Sylvania, OH 43560For SaleMLS ID #10011640, Catherine Wheeler, The Danberry Co.. NORIS
- $324,9004 bd2 ba1.8k sqft3630 Treelawn Dr, Toledo, OH 43614For Sale By Owner
- $335,0004 bd2 ba1.8k sqft4516 W Sylvania Ave, Toledo, OH 43623For SaleMLS ID #10009071, Candee Babcock, Howard Hanna. NORIS
- $379,9003 bd3 ba2.7k sqft10112 Maumee Western Rd, Monclova, OH 43542For SaleMLS ID #10006242, Sandra K. Johnston, Loss Realty Group. NORIS
- $290,0004 bd3 ba1.8k sqft6167 White Oak Dr, Toledo, OH 43615For SaleMLS ID #10011414, Carol Venia-Stokes, DiSalle Real Estate Co. NORIS
- $399,9004 bd4 ba2.2k sqft7224 Lilac Ct, Holland, OH 43528For SaleMLS ID #10011534, Gina Michele Graf, RE/MAX Preferred Associates. NORIS
- $315,0004 bd3 ba2.1k sqft1446 Rosewood Dr, Bowling Green, OH 43402For SaleMLS ID #10011199, Drew Headley, A.A. Green Realty, Inc.. NORIS
- $294,0004 bd3 ba2.1k sqft4028 W Laskey Rd, Toledo, OH 43623For SaleMLS ID #10011020, Steven Koleno, Beycome Brokerage Realty LLC. NORIS
