Welcome to the model home that truly has it all. Built in 2023 and lived in for only one year, this stunning 4 bed, 3 bath home offering 2,926 sqft is packed with designer finishes, custom upgrades, and magazine-worthy details throughout. From the moment you step inside, you’re welcomed by a stylish, cozy reading nook before the home opens into an impressive open-concept living space filled with natural light. The bright white chef’s kitchen is the showstopper, featuring gold accents, gas cooktop, built-in oven and microwave, oversized center island, two pantries (including a walk-in), and light oak flooring that flows throughout the main living areas. The kitchen opens seamlessly into the dining space highlighted by a statement gold chandelier and into the great room where a dramatic floor-to-ceiling vertical wood slat accent wall creates an unforgettable focal point. The primary suite on the main floor feels like a private retreat with wall-to-wall windows, a designer accent wall, and elegant chandelier. The spa-inspired bathroom showcases a massive walk-in shower with bench, floor-to-ceiling Moroccan star tile, marble accent wall, penny mosaic tile flooring, double vanity with gold fixtures, linen closet, and private water closet. The custom walk-in closet with built-ins connects directly to the laundry room for everyday convenience. Additional upgrades include custom closet systems throughout, a drop-zone with cubbies off the garage, guest bath with modern black tile and gold accents, epoxy garage flooring with extra storage, and a whole-home generator for peace of mind. Upstairs offers a spacious bonus room plus two additional bedrooms and a full bath with double vanity. Enjoy peaceful mornings on the covered back patio overlooking a level, tree-lined yard or relax on the charming covered front porch swing. Community amenities include a pool and park, offering the perfect blend of luxury, comfort, and lifestyle.
Closed
$630,000
1067 Inez Dr, Smyrna, TN 37167
4beds
2,926sqft
Single Family Residence, Residential
Built in 2023
8,276 Square Feet Lot
$632,100 Zestimate®
$215/sqft
$3,113 Estimated rent
Home value
$632,100
$600,000 - $664,000
$3,113/mo
Zestimate® history
Owner options
List your home for rent
$3,113/mo
Rent Zestimate®
Find your next renter with Zillow Rental Manager. Plus, with online applications, you can quickly screen prospective tenants – for free.
$3,113/mo
Rent Zestimate®
Refinance and save
$3,735/mo
Est. payment
Refinancing to a lower rate could help reduce your monthly payments and save thousands over the life of the loan.
$3,735/mo
Est. payment
Explore your selling options
Work with a Zillow partner agent
Leverage their expertise and Zillow's premium Showcase listings to get your home seen by more buyers.
Get startedList with your own agent
Get your home in front of millions of buyers by listing it on Zillow.
Learn how to do itSell it yourself
Take full control of how buyers see your home on Zillow by listing For Sale by Owner (FSBO).
List your homeWhat's special
Zillow last checked:
Listing updated:
Listed by:
Naomy Stansberry 931-216-3349,
Legion Realty
Bought with:
Hany Attaallah, 343568
simpliHOM
Source: RealTracs MLS as distributed by MLS GRID,MLS#: 3175630
Facts & features
Interior
Bedrooms & bathrooms
- Bedrooms: 4
- Bathrooms: 3
- Full bathrooms: 3
- Main level bedrooms: 2
Bedroom 1
- Features: Full Bath
- Level: Full Bath
- Area: 210 Square Feet
- Dimensions: 15x14
Bedroom 2
- Area: 132 Square Feet
- Dimensions: 12x11
Bedroom 3
- Area: 130 Square Feet
- Dimensions: 13x10
Bedroom 4
- Area: 150 Square Feet
- Dimensions: 15x10
Primary bathroom
- Features: Double Vanity
- Level: Double Vanity
Kitchen
- Features: Eat-in Kitchen
- Level: Eat-in Kitchen
- Area: 272 Square Feet
- Dimensions: 17x16
Living room
- Features: Great Room
- Level: Great Room
- Area: 182 Square Feet
- Dimensions: 14x13
Other
- Features: Office
- Level: Office
- Area: 180 Square Feet
- Dimensions: 15x12
Recreation room
- Features: Second Floor
- Level: Second Floor
- Area: 288 Square Feet
- Dimensions: 18x16
Heating
- Central, Natural Gas
Cooling
- Ceiling Fan(s), Central Air, Electric
Appliances
- Included: Gas Oven, Built-In Gas Range, Dishwasher, Disposal, Microwave, Refrigerator, Stainless Steel Appliance(s)
- Laundry: Electric Dryer Hookup, Washer Hookup
Features
- Air Filter, Built-in Features, Ceiling Fan(s), Entrance Foyer, Extra Closets, High Ceilings, Open Floorplan, Pantry, Smart Thermostat, Walk-In Closet(s), High Speed Internet
- Flooring: Carpet, Laminate, Tile
- Basement: None
- Number of fireplaces: 1
- Fireplace features: Great Room
Interior area
- Total structure area: 2,926
- Total interior livable area: 2,926 sqft
- Finished area above ground: 2,926
Property
Parking
- Total spaces: 2
- Parking features: Garage Faces Front
- Attached garage spaces: 2
Features
- Levels: One
- Stories: 2
- Patio & porch: Patio, Covered, Porch
- Exterior features: Smart Irrigation
- Pool features: Association
Lot
- Size: 8,276 Square Feet
- Features: Level
- Topography: Level
Details
- Parcel number: 054M D 00300 R0133879
- Special conditions: Standard
- Other equipment: Irrigation System, Air Purifier
Construction
Type & style
- Home type: SingleFamily
- Architectural style: Traditional
- Property subtype: Single Family Residence, Residential
Materials
- Hardboard Siding, Brick
- Roof: Shingle
Condition
- New construction: No
- Year built: 2023
Utilities & green energy
- Sewer: Public Sewer
- Water: Public
- Utilities for property: Electricity Available, Natural Gas Available, Water Available, Underground Utilities
Community & HOA
Community
- Security: Fire Alarm, Smoke Detector(s)
- Subdivision: Cedar Hills Sec 3 Ph 2
HOA
- Has HOA: Yes
- Amenities included: Playground, Pool, Sidewalks, Underground Utilities
- Services included: Recreation Facilities
- HOA fee: $60 monthly
- Second HOA fee: $450 one time
Location
- Region: Smyrna
Financial & listing details
- Price per square foot: $215/sqft
- Tax assessed value: $553,900
- Annual tax amount: $2,950
- Date on market: 4/14/2026
- Electric utility on property: Yes
Price history
| Date | Event | Price |
|---|---|---|
| 6/15/2026 | Sold | $630,000-7.4%$215/sqft |
Source:  RealTracs MLS as distributed by MLS GRID #3175630 Report a problem RealTracs MLS as distributed by MLS GRID #3175630 Report a problem | ||
| 5/5/2026 | Pending sale | $680,000$232/sqft |
Source: RealTracs MLS as distributed by MLS GRID #3175630 Report a problem | ||
| 4/15/2026 | Listed for sale | $680,000-2.9%$232/sqft |
Source: RealTracs MLS as distributed by MLS GRID #3175630 Report a problem | ||
| 6/18/2025 | Sold | $699,990$239/sqft |
Source: RealTracs MLS as distributed by MLS GRID #2865388 Report a problem | ||
| 5/23/2025 | Pending sale | $699,990$239/sqft |
Source: RealTracs MLS as distributed by MLS GRID #2865388 Report a problem | ||
| 5/7/2025 | Price change | $699,990-2.1%$239/sqft |
Source: RealTracs MLS as distributed by MLS GRID #2865388 Report a problem | ||
| 4/9/2025 | Price change | $714,990-1.4%$244/sqft |
Source: RealTracs MLS as distributed by MLS GRID #2811969 Report a problem | ||
| 2/28/2025 | Price change | $724,990-3.3%$248/sqft |
Source: RealTracs MLS as distributed by MLS GRID #2780952 Report a problem | ||
| 1/22/2025 | Listed for sale | $749,990$256/sqft |
Source: RealTracs MLS as distributed by MLS GRID #2780952 Report a problem | ||
Public tax history
| Year | Property taxes | Tax assessment |
|---|---|---|
| 2025 | $3,341 +0.5% | $138,475 |
| 2024 | $3,326 +44.5% | $138,475 +592.4% |
| 2023 | $2,302 | $20,000 |
Find assessor info on the county website
Neighborhood: 37167
Nearby homes
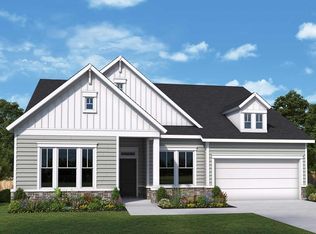
- $574,9903 bd3 ba2.3k sqft1065 Inez Dr, Smyrna, TN 37167Sold
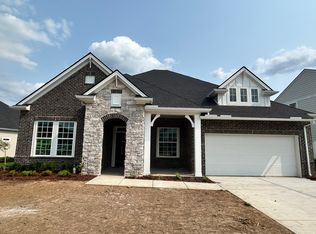
- $573,9903 bd3 ba2.2k sqft1069 Inez Dr, Smyrna, TN 37167Sold
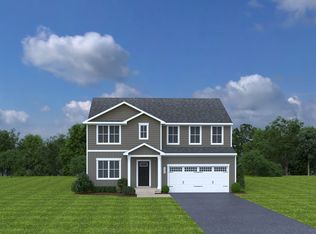
- $689,365-- bd-- ba3.1k sqft1063 Inez Dr, Smyrna, TN 37167Sold
- $444,9755 bd3 ba2.5k sqft924 Horseshoe Dr LOT 341, Smyrna, TN 37167Sold
- $473,4605 bd3 ba2.5k sqft646 Inez Dr LOT 231, Smyrna, TN 37167Pending
- $653,4004 bd3 ba3.1k sqft1064 Inez Dr, Smyrna, TN 37167Off Market
- $714,7504 bd4 ba3.2k sqft1061 Inez Dr, Smyrna, TN 37167Sold
- $574,9904 bd3 ba2.6k sqft1032 Inez Dr LOT 191, Smyrna, TN 37167Sold
Nearby schools
GreatSchools rating
- 10/10Stewarts Creek Elementary SchoolGrades: PK-5Distance: 1.4 mi
- 8/10Stewarts Creek Middle SchoolGrades: 6-8Distance: 1.3 mi
- 8/10Stewarts Creek High SchoolGrades: 9-12Distance: 1.4 mi
Schools provided by the listing agent
- Elementary: Stewarts Creek Elementary School
- Middle: Stewarts Creek Middle School
- High: Stewarts Creek High School
Source: RealTracs MLS as distributed by MLS GRID. This data may not be complete. We recommend contacting the local school district to confirm school assignments for this home.
Get a cash offer in 3 minutes
Find out how much your home could sell for in as little as 3 minutes with a no-obligation cash offer.
Estimated market value
$632,100
Get a cash offer in 3 minutes
Find out how much your home could sell for in as little as 3 minutes with a no-obligation cash offer.
Estimated market value
$632,100
- Tennessee
- Rutherford County
- Smyrna
- 37167
- 1067 Inez Dr
Nearby cities
Nearby zip codes
Other Smyrna Topics
