Beautiful 2 bedroom, 3 bathroom end-unit condo in Davison with an open-concept layout and plenty of natural light. The large kitchen features an island and ample cabinet space, flowing seamlessly into the dining and living areas. French doors lead to a finished sunroom with a slider opening to the deck, perfect for relaxing or entertaining. The finished basement includes a third full bathroom, large family/rec room area, and abundant closet space for storage. Additional highlights include a 2 car attached garage and a convenient location close to shopping, dining, and expressways. This condo offers comfortable, low maintenance living. Schedule your showing today!
Sold for $190,000
$190,000
1067 Julie Dr, Davison, MI 48423
2beds
2,248sqft
Condominium
Built in 1991
-- sqft lot
$193,700 Zestimate®
$85/sqft
$2,298 Estimated rent
Home value
$193,700
$176,000 - $213,000
$2,298/mo
Zestimate® history
Owner options
List your home for rent
$2,298/mo
Rent Zestimate®
Find your next renter with Zillow Rental Manager. Plus, with online applications, you can quickly screen prospective tenants – for free.
$2,298/mo
Rent Zestimate®
Refinance and save
$1,683/mo
Est. payment
Refinancing to a lower rate could help reduce your monthly payments and save thousands over the life of the loan.
$1,683/mo
Est. payment
Explore your selling options
Work with a Zillow partner agent
Leverage their expertise and Zillow's premium Showcase listings to get your home seen by more buyers.
Get startedList with your own agent
Get your home in front of millions of buyers by listing it on Zillow.
Learn how to do itSell it yourself
Take full control of how buyers see your home on Zillow by listing For Sale by Owner (FSBO).
List your homeWhat's special
Finished basementPlenty of natural lightAbundant closet spaceFrench doorsFinished sunroomLarge kitchenOpen-concept layout
Zillow last checked:
Listing updated:
Listed by:
Ryan M Eashoo 810-234-1234,
REMAX Edge
Bought with:
Stacy Daul, 6501431441
Berkshire Hathaway HomeServices Michigan Real Est
Source: MiRealSource,MLS#: 50193691 Originating MLS: East Central Association of REALTORS
Originating MLS: East Central Association of REALTORSFacts & features
Interior
Bedrooms & bathrooms
- Bedrooms: 2
- Bathrooms: 3
- Full bathrooms: 3
Rooms
- Room types: Laundry, Bathroom, Master Bedroom
Primary bedroom
- Level: First
Bedroom 1
- Level: Entry
- Area: 176
- Dimensions: 16 x 11
Bedroom 2
- Level: Entry
- Area: 143
- Dimensions: 13 x 11
Bathroom 1
- Level: Entry
Bathroom 2
- Level: Entry
Bathroom 3
- Level: Basement
Dining room
- Level: Entry
- Area: 110
- Dimensions: 11 x 10
Family room
- Level: Basement
- Area: 750
- Dimensions: 30 x 25
Kitchen
- Level: Entry
- Area: 156
- Dimensions: 13 x 12
Living room
- Level: Entry
- Area: 378
- Dimensions: 21 x 18
Heating
- Forced Air, Natural Gas
Cooling
- Central Air
Appliances
- Included: Dishwasher, Dryer, Microwave, Range/Oven, Refrigerator, Washer
- Laundry: First Floor Laundry
Features
- Has basement: Yes
- Has fireplace: No
Interior area
- Total structure area: 2,496
- Total interior livable area: 2,248 sqft
- Finished area above ground: 1,248
- Finished area below ground: 1,000
Property
Parking
- Total spaces: 2.5
- Parking features: Attached, Direct Access, Electric in Garage, Garage Door Opener
- Attached garage spaces: 2.5
Features
- Levels: One
- Stories: 1
- Has private pool: Yes
- Pool features: Community
- Spa features: Community
Lot
- Size: 2,178 Square Feet
Details
- Parcel number: 0516626069
- Special conditions: Private
Construction
Type & style
- Home type: Condo
- Architectural style: Ranch
- Property subtype: Condominium
Materials
- Vinyl Siding
- Foundation: Basement
Condition
- Year built: 1991
Utilities & green energy
- Sewer: Public Sanitary
- Water: Public
Community & HOA
Community
- Subdivision: Courtyards Of Wildwood Condo
HOA
- Has HOA: Yes
- Amenities included: Clubhouse
- HOA fee: $346 monthly
- HOA name: Lawyers Condo Management
Location
- Region: Davison
Financial & listing details
- Price per square foot: $85/sqft
- Tax assessed value: $217,600
- Annual tax amount: $2,907
- Date on market: 11/6/2025
- Cumulative days on market: 60 days
- Listing agreement: Exclusive Right To Sell
- Listing terms: Cash,Conventional,FHA,FHA 203K,MIStateHsDevAuthority,USDA Loan,VA Loan
Price history
| Date | Event | Price |
|---|---|---|
| 1/29/2026 | Sold | $190,000-7.3%$85/sqft |
Source:  MiRealSource #50193691 Report a problem MiRealSource #50193691 Report a problem | ||
| 1/6/2026 | Pending sale | $204,900$91/sqft |
Source: MiRealSource #50193691 Report a problem | ||
| 12/8/2025 | Price change | $204,900-3.8%$91/sqft |
Source: MiRealSource #50193691 Report a problem | ||
| 12/6/2025 | Price change | $212,900-0.9%$95/sqft |
Source: MiRealSource #50193691 Report a problem | ||
| 11/20/2025 | Price change | $214,900-4.4%$96/sqft |
Source: MiRealSource #50193691 Report a problem | ||
| 11/6/2025 | Listed for sale | $224,900+66%$100/sqft |
Source: MiRealSource #50193691 Report a problem | ||
| 7/31/2014 | Sold | $135,500-3.1%$60/sqft |
Source: MiRealSource #20402594 Report a problem | ||
| 6/4/2014 | Listed for sale | $139,900+7.6%$62/sqft |
Source: Red Carpet Keim Action Group 1 #30037591 Report a problem | ||
| 8/31/1999 | Sold | $130,000$58/sqft |
Source: Public Record Report a problem | ||
Public tax history
| Year | Property taxes | Tax assessment |
|---|---|---|
| 2025 | $2,907 +4.4% | $108,800 +7.9% |
| 2024 | $2,785 | $100,800 +8% |
| 2023 | -- | $93,300 +13.2% |
| 2022 | -- | $82,400 +9.7% |
| 2021 | -- | $75,100 -1.2% |
| 2020 | -- | $76,000 +10.6% |
| 2019 | -- | $68,700 +8% |
| 2018 | $2,195 | $63,600 |
| 2017 | -- | $63,600 +2.4% |
| 2016 | -- | $62,100 +8.2% |
| 2015 | -- | $57,400 +29.3% |
| 2012 | -- | $44,400 -13.5% |
| 2011 | -- | $51,300 -15.6% |
| 2010 | -- | $60,800 -9.4% |
| 2008 | $1,355 | $67,100 -8.8% |
| 2006 | -- | $73,600 +8.1% |
| 2005 | -- | $68,100 +1.9% |
| 2004 | -- | $66,800 +1.1% |
| 2003 | -- | $66,100 +6.4% |
| 2002 | -- | $62,100 +4.9% |
| 2001 | -- | $59,200 +3.1% |
| 2000 | -- | $57,400 |
Find assessor info on the county website
Neighborhood: 48423
Nearby homes
- $180,0002 bd3 ba2.2k sqft1065 Julie Dr, Davison, MI 48423Sold
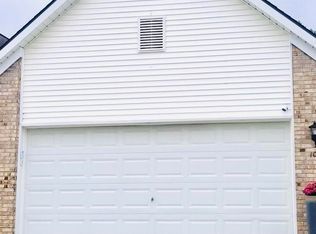
- $237,2002 bd3 ba1.2k sqft1063 Julie Dr, Davison, MI 48423Off Market
- $229,8002 bd2 ba1.4k sqft1075 Julie Dr, Davison, MI 48423Off Market

- $251,500-- bd2 ba1.2k sqft1061 Julie Dr, Davison, MI 48423Off Market
- $231,4002 bd3 ba1.2k sqft1077 Julie Dr, Davison, MI 48423Off Market
- $228,100-- bd2 ba1.2k sqft1079 Julie Dr, Davison, MI 48423Off Market
- $212,1002 bd2 ba1.2k sqft1072 Julie Dr, Davison, MI 48423Off Market
- $100,000-- bd1 ba925 sqft9410 Parkwood N, Davison, MI 48423Sold
Nearby schools
GreatSchools rating
- 8/10Central Elementary SchoolGrades: PK,1-4Distance: 0.5 mi
- 7/10Davison Middle SchoolGrades: 7-8Distance: 0.5 mi
- 8/10Davison High SchoolGrades: 9-12Distance: 1 mi
Schools provided by the listing agent
- District: Davison Community Schools
Source: MiRealSource. This data may not be complete. We recommend contacting the local school district to confirm school assignments for this home.
Get a cash offer in 3 minutes
Find out how much your home could sell for in as little as 3 minutes with a no-obligation cash offer.
Estimated market value
$193,700
Get a cash offer in 3 minutes
Find out how much your home could sell for in as little as 3 minutes with a no-obligation cash offer.
Estimated market value
$193,700
- Michigan
- Genesee County
- Davison
- 48423
- 1067 Julie Dr
Nearby cities
Nearby zip codes
Other Davison Topics
