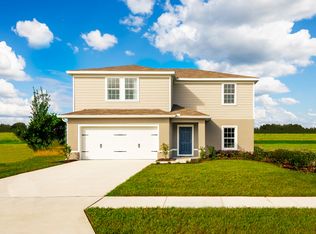
3 bedroom 2 bathroom single family home, 1452 sq. ft., split floor plan center kitchen island with granite counter tops, stainless steel appliances, inside utility room with washer and dryer included, 9 foot ceilings, tile floors thru-out with carpet in the bedrooms, large master suite with walk-in closet, master bathroom with large vanities. 2 car garage with electric door opener. Community pool, playground and dog park.
This property is not currently displayed as for sale or rent on Zillow. This may be different from what's on other websites or public sources.