Skip main navigation
Off market
  • $515,800

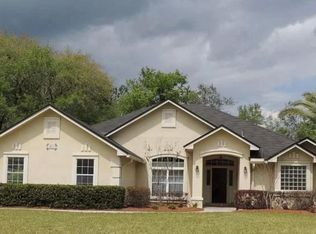
    1067 Larkspur Loop, Saint Johns, FL 32259

    4beds
    2,193sqft
    SingleFamily
    Built in 1993
    0.27 Acres Lot
    $515,800 Zestimate®
    $235/sqft
    $2,865 Estimated rent

    Home value

    $515,800

    $490,000 - $542,000

    $2,865/mo

    Zestimate® history
    Loading
    Loading...

    Owner options

    List your home for rent

    $2,865/mo

    Rent Zestimate®

    Find your next renter with Zillow Rental Manager. Plus, with online applications, you can quickly screen prospective tenants – for free.

    Learn more

    $2,865/mo

    Rent Zestimate®

    Refinance and save

    $3,333/mo

    Est. payment

    Refinancing to a lower rate could help reduce your monthly payments and save thousands over the life of the loan.

    See today's rates

    $3,333/mo

    Est. payment

    Explore your selling options

    Work with a Zillow partner agent

    Leverage their expertise and Zillow's premium Showcase listings to get your home seen by more buyers.

    Get started

    List with your own agent

    Get your home in front of millions of buyers by listing it on Zillow.

    Learn how to do it

    Sell it yourself

    Take full control of how buyers see your home on Zillow by listing For Sale by Owner (FSBO).

    List your home

    What's special

    This JCP pool home with no CDD's is a move in ready home, most see! The home has 4 bedrooms and 2 baths. The kitchen has been recently renovated with white cabinets, granite countertops with stainless steel appliances that overlooks the pool and back yard. There are double doors that also access the lanai. The living room has a fireplace and built in shelf's for television with wood floors. The owner suite is its own retreat with spacious floor plan and oversized bathroom newly remolded. Come enjoy this JCP home and relax in the pool!

    This property is off market, which means it's not currently listed for sale or rent on Zillow. This may be different from what's available on other websites or public sources.

    Facts & features

    Interior

    Bedrooms & bathrooms
    • Bedrooms: 4
    • Bathrooms: 2
    • Full bathrooms: 2
    Heating
    • Forced air
    Cooling
    • Central
    Appliances
    • Included: Dishwasher, Garbage disposal, Microwave, Range / Oven, Refrigerator
    Features
    • Ceiling Fan(s), Breakfast Bar, Walk-In Closet(s), Entrance Foyer, Living/Dining Combo, Separate Living Room, Pantry - Closet
    • Flooring: Tile, Carpet, Hardwood
    • Has fireplace: Yes
    • Fireplace features: Wood Burning Fireplace
    Interior area
    • Structure area source: Appraisal
    • Total interior livable area: 2,193 sqft

    Property

    Parking
    • Total spaces: 2
    • Parking features: Garage - Attached
    Features
    • Patio & porch: Patio - Open, Lanai - Screened
    • Exterior features: Brick, Cement / Concrete
    • Pool features: In Ground, Screen Enclosure
    • Fencing: Fenced Rear, Wood Fencing, Vinyl Coated
    Lot
    • Size: 0.27 Acres
    • Features: Regular Lot
    Details
    • Parcel number: 2490050015

    Construction

    Type & style
    • Home type: SingleFamily
    Materials
    • Wood
    • Foundation: Concrete
    • Roof: Composition
    Condition
    • Year built: 1993

    Utilities & green energy

    • Sewer: Public Sewer
    • Water: Public

    Community & neighborhood

    Security
    • Security features: Smoke Detector(s)
    Location
    • Region: Saint Johns

    HOA & financial

    HOA
    • Has HOA: Yes
    • HOA fee: $39 monthly

    Other

    Other facts
    • Flooring: Wood, Ceramic Tile, Wall-to-Wall Carpet
    • Sewer: Public Sewer
    • WaterSource: Public
    • Appliances: Dishwasher, Refrigerator, Disposal, Microwave, Electric Range, Self Cleaning Oven
    • AssociationYN: true
    • FireplaceYN: true
    • InteriorFeatures: Ceiling Fan(s), Breakfast Bar, Walk-In Closet(s), Entrance Foyer, Living/Dining Combo, Separate Living Room, Pantry - Closet
    • Roof: Shingle
    • GarageYN: true
    • AttachedGarageYN: true
    • HeatingYN: true
    • CoolingYN: true
    • CommunityFeatures: Bike Path, Walking/Jogging Path, Pool - In Ground, Screened Pool
    • BusinessType: Residential
    • ConstructionMaterials: Brick, Cementitious Siding
    • FireplaceFeatures: Wood Burning Fireplace
    • PoolPrivateYN: True
    • ExteriorFeatures: Sprinkler System
    • LivingAreaSource: Appraisal
    • CoveredSpaces: 2
    • BuildingAreaSource: Appraisal
    • PoolFeatures: In Ground, Screen Enclosure
    • Cooling: Central Air
    • SecurityFeatures: Smoke Detector(s)
    • ParkingFeatures: Attached Garage
    • RoomKitchenFeatures: Breakfast Bar, Pantry - Closet, Solid Surface Countertops
    • RoadSurfaceType: Asphalt
    • RoomDiningRoomFeatures: Living/Dining Combo
    • Heating: Central Heating
    • LotFeatures: Regular Lot
    • Fencing: Fenced Rear, Wood Fencing, Vinyl Coated
    • RoomBedroomFeatures: Split Bedrooms
    • RoomBathroomFeatures: Garden Bath, Owner BathTub Separate Shower
    • PatioAndPorchFeatures: Patio - Open, Lanai - Screened
    • AssociationPhone: 904-417-7600
    • MlsStatus: Pending
    • AssociationName: JCP HOA
    • Road surface type: Asphalt

    Price history

    DateEventPrice
    2/25/2021Sold$370,000+0%$169/sqft
    Source: realMLS #1089473 Report a problem
    1/22/2021Pending sale$369,900$169/sqft
    Source: realMLS #1089473 Report a problem
    1/14/2021Listing removed--
    Source: realMLS Report a problem
    1/9/2021Contingent$369,900$169/sqft
    Source: realMLS #1089473 Report a problem
    1/9/2021Pending sale$369,900$169/sqft
    Source: BETROS REALTY INC #1089473 Report a problem
    1/8/2021Listed for sale$369,900+23.7%$169/sqft
    Source: BETROS REALTY INC #1089473 Report a problem
    12/6/2005Sold$299,000$136/sqft
    Source: Public Record Report a problem

    Public tax history

    YearProperty taxesTax assessment
    2025$6,082 +12.7%$426,776 +4.1%
    2024$5,395 -3.8%$409,938 -2.8%
    2023$5,609 +5.2%$421,884 +5.9%
    2022$5,333 +80.6%$398,305 +57.5%
    2021$2,953 +8.5%$252,928 +11.9%
    2020$2,723 -0.4%$226,055 +3.2%
    2019$2,733 $219,046 +3.5%
    2018$2,733 +12%$211,616 +9.8%
    2017$2,440 $192,679 +1.8%
    2016$2,440 +0.5%$189,230 +1.7%
    2015$2,427 +5.2%$186,152 +3.6%
    2014$2,307 $179,720 +4.5%
    2013-- $171,906 +1.7%
    2012-- $169,032 -10.6%
    2011-- $189,130 -4.5%
    2010-- $198,097 -9%
    2009-- $217,786 -6.9%
    2008-- $233,970 -7.3%
    2007-- $252,294 +2.5%
    2006-- $246,140 +56.8%
    2005-- $156,969 +3%
    2004-- $152,397 +1.9%
    2003-- $149,555 +2.4%
    2002-- $146,050 +1.4%
    2001-- $143,973 +3%
    2000-- $139,780

    Find assessor info on the county website

    Neighborhood: Fruit Cove

    Nearby schools

    GreatSchools rating
    Schools provided by the listing agent
    • Elementary: Julington Creek
    • Middle: Fruit Cove
    • High: Creekside

    Source: The MLS. This data may not be complete. We recommend contacting the local school district to confirm school assignments for this home.

    Get a cash offer in 3 minutes
    Find out how much your home could sell for in as little as 3 minutes with a no-obligation cash offer.
    Estimated market value
    $515,800
    Get a cash offer in 3 minutes
    Find out how much your home could sell for in as little as 3 minutes with a no-obligation cash offer.
    Estimated market value
    $515,800