Skip main navigation
Sold for $340,000
  • $340,000

    1067 McCray Rd, Burlington, NC 27217

    3beds
    2,867sqft
    Single Family Residence, Residential
    Built in 1965
    2.27 Acres Lot
    $336,300 Zestimate®
    $119/sqft
    $1,938 Estimated rent

    Home value

    $336,300

    $286,000 - $393,000

    $1,938/mo

    Zestimate® history
    Loading
    Loading...

    Owner options

    List your home for rent

    $1,938/mo

    Rent Zestimate®

    Find your next renter with Zillow Rental Manager. Plus, with online applications, you can quickly screen prospective tenants – for free.

    Learn more

    $1,938/mo

    Rent Zestimate®

    Refinance and save

    $2,030/mo

    Est. payment

    Refinancing to a lower rate could help reduce your monthly payments and save thousands over the life of the loan.

    See today's rates

    $2,030/mo

    Est. payment

    Explore your selling options

    Work with a Zillow partner agent

    Leverage their expertise and Zillow's premium Showcase listings to get your home seen by more buyers.

    Get started

    List with your own agent

    Get your home in front of millions of buyers by listing it on Zillow.

    Learn how to do it

    Sell it yourself

    Take full control of how buyers see your home on Zillow by listing For Sale by Owner (FSBO).

    List your home

    What's special

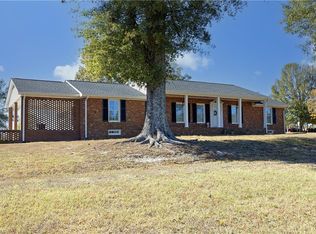
    All in love with Country Living while also being minutes from town! Nestled on a wide, open lot surrounded by mature trees and scenic views, this Brick home invites you to sit down and enjoy every season. Inviting covered front Porch- perfect for rocking chairs and evening sunsets. Step inside to find rich wood accents, exposed beams and Brick Fireplace that create a warm atmosphere throughout the spacious Living Room/Den area. Kitchen and Dining have vintage charm with functional space and access to large Sunroom(375 sq. ft. not included in total heated sq. footage) with a view- ideal for morning coffee or gathering. Main floor features 3 Bedrooms, including a generous Primary Suite, while the full, finished Basement offers 28x23 Recreational area, 22x23 Flex area with Brick Fireplace, Laundry, sink/counter area and plumbing for shower with endless potential for hobbies or multi-generational living. Outside you will find a covered Patio, 2-single Carports and a classic Tobacco Barn outbuilding.

    Zillow last checked:

    Listing updated:

    Listed by:

    Margaret McCann 336-516-2001,

    Keller Williams Central

    Bought with:

    Dwight Epperson, 59496

    Re/MaxDiamond Realty

    Source: Doorify MLS,MLS#: 10130331MLS Logo

    Facts & features

    Interior

    Bedrooms & bathrooms
    • Bedrooms: 3
    • Bathrooms: 2
    • Full bathrooms: 2
    Heating
    • Electric, Heat Pump
    Cooling
    • Ceiling Fan(s), Central Air
    Appliances
    • Included: Electric Cooktop, Electric Water Heater, Oven, Washer/Dryer Stacked
    • Laundry: Electric Dryer Hookup, In Basement, Laundry Closet, Main Level, Washer Hookup
    Features
    • Beamed Ceilings, Breakfast Bar, Ceiling Fan(s), Separate Shower, Walk-In Shower
    • Flooring: Carpet, Tile, Vinyl, Wood
    • Basement: Concrete, Finished, Full, Interior Entry, Walk-Up Access
    • Number of fireplaces: 2
    • Fireplace features: Basement, Den
    Interior area
    • Total structure area: 2,867
    • Total interior livable area: 2,867 sqft
    • Finished area above ground: 1,475
    • Finished area below ground: 1,392

    Property

    Parking
    • Total spaces: 2
    • Parking features: Attached, Carport, Covered
    • Has attached garage: Yes
    • Carport spaces: 2
    Features
    • Levels: One
    • Stories: 1
    • Patio & porch: Covered, Front Porch, Rear Porch, Side Porch
    • Exterior features: Private Yard
    • Fencing: None
    • Has view: Yes
    Lot
    • Size: 2.27 Acres
    • Dimensions: 298 x 277 x 283 x 95 x 238
    • Features: Back Yard, Front Yard, Paved
    Details
    • Additional structures: Outbuilding
    • Parcel number: 176116
    • Zoning: SFR
    • Special conditions: Standard

    Construction

    Type & style
    • Home type: SingleFamily
    • Architectural style: Ranch
    • Property subtype: Single Family Residence, Residential
    Materials
    • Brick
    • Foundation: Brick/Mortar
    • Roof: Shingle
    Condition
    • New construction: No
    • Year built: 1965

    Utilities & green energy

    • Sewer: Septic Tank
    • Water: Well
    • Utilities for property: Electricity Connected, Septic Connected, Water Connected

    Community & HOA

    Community
    • Features: None
    • Subdivision: Not in a Subdivision
    HOA
    • Has HOA: No
    • Amenities included: None
    Location
    • Region: Burlington

    Financial & listing details

    • Price per square foot: $119/sqft
    • Tax assessed value: $286,555
    • Annual tax amount: $1,829
    • Date on market: 10/29/2025
    • Road surface type: Asphalt

    Price history

    DateEventPrice
    12/30/2025Sold$340,000-7.9%$119/sqft
    Source: Doorify MLS #10130331 Report a problem
    11/22/2025Pending sale$369,000$129/sqft
    Source: Doorify MLS #10130331 Report a problem
    10/29/2025Listed for sale$369,000+50.6%$129/sqft
    Source: Doorify MLS #10130331 Report a problem
    7/10/2020Sold$245,000$85/sqft
    Source: Doorify MLS #108185 Report a problem

    Public tax history

    YearProperty taxesTax assessment
    2024$205 -69.8%$37,330 -71.8%
    2023$678 -20%$132,363 +20.3%
    2022$848 -1.3%$110,065
    2021$859 -51.5%$110,065 -51.1%
    2020$1,769 +0.8%$224,976
    2019$1,755 $224,976
    2018-- $224,976
    2017-- $224,976 +12.2%
    2016$1,377 $200,518 -0.2%
    2015$1,377 $201,013
    Find assessor info on the county website

    Neighborhood: 27217

    Nearby schools

    GreatSchools rating
    Schools provided by the listing agent
    • Elementary: Alamance - Pleasant Grove
    • Middle: Alamance - Woodlawn
    • High: Alamance - Eastern Alamance

    Source: Doorify MLS. This data may not be complete. We recommend contacting the local school district to confirm school assignments for this home.

    Get a cash offer in 3 minutes
    Find out how much your home could sell for in as little as 3 minutes with a no-obligation cash offer.
    Estimated market value
    $336,300
    Get a cash offer in 3 minutes
    Find out how much your home could sell for in as little as 3 minutes with a no-obligation cash offer.
    Estimated market value
    $336,300