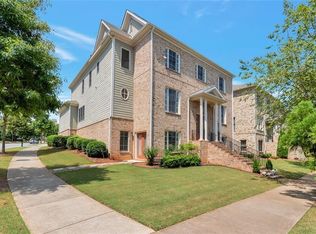
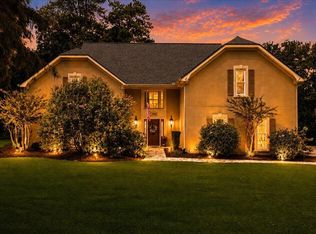
Welcome to this beautifully crafted, three-story estate situated on a premium lot in the highly sought-after, gated Heatherton community. Sweeping views of the serene pond and fountain welcome you from the charming front porch and double-door entryway. Inside, hand-scraped wide-plank hickory hardwood floors flow seamlessly across the main level. The heart of the home features an open-concept living area with coffered ceilings, custom built-ins, a gas/wood fireplace, and a wall of light-filled windows. The gourmet kitchen is designed for seamless entertaining featuring granite countertops, stainless steel appliances, 2 spacious pantries and a dedicated butler's pantry. Adjacent, you'll find a sunlit breakfast nook and an elegant formal dining room adorned with tray ceilings. A main-floor office/flex space and a convenient powder room complete this level. Step outside to your private outdoor oasis-an oversized brick and wrought-iron patio overlooking a fenced backyard. Upstairs, the expansive primary suite serves as a true retreat boasting a spa-like bath with a soaking tub, walk-in tile shower, double vanity, and a massive walk-in closet. Three additional spacious bedrooms-each with walk-in closets-include a private guest suite with an en-suite bath and two rooms connected by a Jack-and-Jill bath. A dedicated laundry room adds ultimate daily convenience. The fully finished lower terrace level offers endless potential with its own private exterior entrance. Features include an expansive entertainment room, full bath, private office, flex space for a home gym or guest room and generous storage. Fresh exterior paint, new architectural shingle roof and full front/back irrigation. Enjoy true low-maintenance living-yard maintenance is fully included in the HOA dues! Heatherton features tree-lined streets, a community pool, a living maze, and vibrant neighborhood social events. Ideally located near GA-400, historic Roswell dining and shopping, and kayaking along the Chattahoochee River.
Active
Price cut: $25K (9/21)
$875,000
1067 Merrivale Chase, Roswell, GA 30075
4beds
4,860sqft
Single Family Residence
Built in 2014
7,840 Square Feet Lot
$858,000 Zestimate®
$180/sqft
$260/mo HOA
What's special
Fenced backyardPrivate exterior entrancePrivate officeCustom built-insWall of light-filled windowsCharming front porchNew architectural shingle roof
- 69 days
- 837
- 46
Zillow last checked:
Listing updated:
Listed by:
Joe Smith 678-800-9883,
Atlanta Communities,
Ashley Smith 770-240-2007,
Atlanta Communities
Source: GAMLS,MLS#: 10817277
Facts & features
Interior
Bedrooms & bathrooms
- Bedrooms: 4
- Bathrooms: 5
- Full bathrooms: 4
- 1/2 bathrooms: 1
Rooms
- Room types: Bonus Room, Exercise Room, Family Room, Foyer, Laundry, Office
Dining room
- Features: Seats 12+
Kitchen
- Features: Breakfast Room, Kitchen Island, Pantry
Heating
- Heat Pump, Natural Gas, Zoned
Cooling
- Ceiling Fan(s), Central Air, Zoned
Appliances
- Included: Dishwasher, Gas Water Heater, Microwave
- Laundry: Upper Level
Features
- High Ceilings, Rear Stairs, Tray Ceiling(s), Walk-In Closet(s)
- Flooring: Carpet, Hardwood
- Windows: Double Pane Windows
- Basement: Bath Finished,Exterior Entry,Finished,Full,Interior Entry
- Number of fireplaces: 1
- Fireplace features: Family Room, Gas Starter
- Common walls with other units/homes: No Common Walls
Interior area
- Total structure area: 4,860
- Total interior livable area: 4,860 sqft
- Finished area above ground: 4,860
- Finished area below ground: 0
Video & virtual tour
Property
Parking
- Total spaces: 2
- Parking features: Attached, Basement, Garage, Garage Door Opener, Side/Rear Entrance
- Has attached garage: Yes
Features
- Levels: Three Or More
- Stories: 3
- Fencing: Back Yard,Wood
- On waterfront: Yes
- Waterfront features: No Dock Or Boathouse, Pond
- Body of water: None
Lot
- Size: 7,840 Square Feet
- Features: Level, Private
Details
- Parcel number: 12 230005370935
Construction
Type & style
- Home type: SingleFamily
- Architectural style: Brick 4 Side,Traditional
- Property subtype: Single Family Residence
Materials
- Brick
- Foundation: Slab
- Roof: Composition
Condition
- Resale
- New construction: No
- Year built: 2014
Utilities & green energy
- Sewer: Public Sewer
- Water: Public
- Utilities for property: Cable Available, Electricity Available, High Speed Internet, Natural Gas Available, Phone Available, Sewer Available, Water Available
Green energy
- Energy efficient items: Insulation, Thermostat
- Water conservation: Low-Flow Fixtures
Community & HOA
Community
- Features: Gated, Park, Pool, Sidewalks
- Security: Gated Community
- Subdivision: Heatherton
HOA
- Has HOA: Yes
- Services included: Maintenance Grounds, Swimming, Trash
- HOA fee: $3,120 annually
Location
- Region: Roswell
Financial & listing details
- Price per square foot: $180/sqft
- Tax assessed value: $755,200
- Annual tax amount: $4,970
- Date on market: 8/1/2026
- Cumulative days on market: 69 days
- Listing agreement: Exclusive Right To Sell
- Listing terms: Cash,Conventional,FHA,USDA Loan,VA Loan
- Electric utility on property: Yes
Estimated market value
$858,000
$815,000 - $901,000
$6,510/mo
Price history
| Date | Event | Price |
|---|---|---|
| 9/21/2026 | Price change | $875,000-2.8%$180/sqft |
Source:  FMLS GA #7813959 Report a problem FMLS GA #7813959 Report a problem | ||
| 8/1/2026 | Listed for sale | $899,999+100.2%$185/sqft |
Source:  GAMLS #10817277 Report a problem GAMLS #10817277 Report a problem | ||
| 5/15/2014 | Sold | $449,559+469.1%$93/sqft |
Source:  FMLS GA #5231348 Report a problem FMLS GA #5231348 Report a problem | ||
| 11/20/2013 | Sold | $79,000$16/sqft |
Source: Public Record Report a problem | ||
Public tax history
| Year | Property taxes | Tax assessment |
|---|---|---|
| 2025 | $4,970 +3.2% | $302,080 +17.7% |
| 2024 | $4,815 +14.3% | $256,600 -2.6% |
| 2023 | $4,214 -7.5% | $263,360 +16.9% |
| 2022 | $4,554 +0.2% | $225,200 +0.7% |
| 2021 | $4,547 -39.5% | $223,680 -16% |
| 2020 | $7,517 +26.5% | $266,320 +31.8% |
| 2019 | $5,941 | $202,000 +2.4% |
| 2018 | $5,941 | $197,280 +19.1% |
| 2017 | $5,941 +10.3% | $165,600 |
| 2016 | $5,386 -0.3% | $165,600 |
| 2015 | $5,404 +70.5% | $165,600 +60.2% |
| 2014 | $3,170 +491.3% | $103,400 +462% |
| 2013 | $536 -22.4% | $18,400 -22% |
| 2012 | $690 | $23,600 |
| 2011 | -- | $23,600 -17.9% |
| 2010 | $835 -10.5% | $28,760 -26.6% |
| 2009 | $933 | $39,160 -0.6% |
| 2008 | -- | $39,400 |
| 2007 | -- | $39,400 |
Find assessor info on the county website
Monthly payment
Est. payment
Payment breakdown
Explore the cost of this home by adjusting the details. Changes won't be saved.Climate risks
Neighborhood: 30075
Nearby schools
Schools provided by the listing agent
- Elementary: Esther Jackson
- Middle: Holcomb Bridge
- High: Centennial
Source: GAMLS. This data may not be complete. We recommend contacting the local school district to confirm school assignments for this home.
Similar homes
- $875,0005 bd5 ba3.6k sqft940 Lake Charles Dr, Roswell, GA 30075Active
 MLS ID #10815195, Kelly Logan, Realty of America. GAMLS
 - $797,5004 bd4 ba3.3k sqft12080 Magnolia Crescent Dr, Roswell, GA 30075Active
 MLS ID #10827167, Gwen Thome, Sanders Real Estate. GAMLS
 - $729,9994 bd4 ba4.5k sqft315 Derby Ridge Trce, Roswell, GA 30075Active Under Contract
 MLS ID #10817212, Michelle Frost, Atlanta Communities. GAMLS
 - $859,0004 bd4 ba3.3k sqft208 Grandmar Chase, Canton, GA 30115Active
 MLS ID #10869329, Cheryl Wallin, Atlanta Communities. GAMLS
 - $977,0004 bd4 ba2.6k sqft440 Canton Walk, Roswell, GA 30075For Sale
 MLS ID #7817408, BRENDA BROWN, Dorsey Alston Realtors. FMLS GA
 - $1,075,0004 bd5 ba6.1k sqft2919 Mountain Trce NE, Roswell, GA 30075ActiveMLS ID #10812307, Kyndal E Levin, Harry Norman Realtors. GAMLS
- $805,0006 bd4 ba3.2k sqft10560 Haynes Bridge Rd, Alpharetta, GA 30022ActiveMLS ID #10826567, Jenny Buruca, Virtual Properties Realty.Net. GAMLS
- $1,249,0005 bd6 ba5k sqft185 Chickering Lake Dr, Roswell, GA 30075ActiveMLS ID #10762045, Hilliary Barbour, Sanders Real Estate. GAMLS
- $715,0005 bd4 ba3.2k sqft3440 Highcroft Cir, Peachtree Corners, GA 30092ActiveMLS ID #10868661, Madalyn Suits, Keller Williams Realty PeachtreeRoad. GAMLS
- $900,0005 bd4 ba3.6k sqft400 Silver Brook Dr, Woodstock, GA 30188ActiveMLS ID #10815297, Brittany Niehoff, ERA Sunrise Realty. GAMLS
- $998,0004 bd4 ba3.2k sqft7430 Northampton Ct, Cumming, GA 30040For SaleMLS ID #7850114, Felicia Abad, Peachtree Town & Country. FMLS GA
- $849,0006 bd4 ba4k sqft720 Yasha Ct, Alpharetta, GA 30005ActiveMLS ID #10808048, Soraya Joud, Keller Williams Realty Atl. Partners. GAMLS
- $825,0004 bd4 ba4.3k sqft112 Grandcrest Dr, Suwanee, GA 30024ActiveMLS ID #10825884, Amy Wagner, Atlanta Communities. GAMLS
- $843,0005 bd4 ba3.2k sqft230 Park Creek Dr, Alpharetta, GA 30005ActiveMLS ID #10779028, Colette DuBose, Real Broker, LLC. GAMLS
- $825,0005 bd5 ba4.2k sqft200 Wexford Ct, Canton, GA 30115ActiveMLS ID #10817038, Jeanine Blumer, BHHS Georgia Properties. GAMLS
- $950,0006 bd6 ba5.1k sqft606 Taymack W, Woodstock, GA 30188ActiveMLS ID #10845299, Blake Jones, Orchard Brokerage, LLC. GAMLS
- $725,0003 bd2 ba2.4k sqft615 Mae Ln, Alpharetta, GA 30004Active Under ContractMLS ID #10841420, Callie Kraft, Ansley RE|Christie's Int'l RE. GAMLS
- $650,0005 bd4 ba3.8k sqft2995 Georgian Manor Dr, Johns Creek, GA 30022Active Under ContractMLS ID #10842457, Michelle Ballard, HomeSmart. GAMLS
- $990,0004 bd4 ba4.4k sqft101 Brightmoor Ct, Canton, GA 30115ActiveMLS ID #10816849, Derek Stam, Compass. GAMLS
- $979,9006 bd4 ba5.4k sqft1320 Tahoe Pines Cir, Alpharetta, GA 30005For SaleMLS ID #7835376, Jennifer Eaby, NorthGroup Real Estate. FMLS GA
