Discover The Cade at Myers Farm. Experience the perfect blend of style and comfort in The Cade. A dramatic two-story foyer with beautiful hard-surface stairs and an open railing creates a stunning first impression as you enter this thoughtfully designed home. The open-concept main level is ideal for both everyday living and entertaining. The spacious kitchen features a gas range, a large granite island, and seamless flow into the dining area and family room. Just beyond, a covered porch provides the perfect outdoor retreat for morning coffee, evening relaxation, or gathering with friends and family. The main-level primary suite offers a peaceful escape, complete with a spa-inspired bath, walk-in shower, and generous walk-in closet. A conveniently located laundry room on the main floor adds to the home's practical design. Upstairs, you'll find three spacious secondary bedrooms and a versatile loft that can serve as a media room, play area, home office, or additional living space to fit your lifestyle. Nestled in the sought-after Myers Farm community, residents enjoy convenient access to downtown Columbia, Fort Jackson, Shaw AFB, shopping, dining, and everyday essentials. Community amenities include a pool, playground, and cabana, offering opportunities for recreation and relaxation close to home. Ask about available closing cost assistance when using our preferred lender. This home is move-in-ready. Photos shown are representative stock images. Call today to schedule your personal tour and learn more about making The Cade your new home. Disclaimer: CMLS has not reviewed and, therefore, does not endorse vendors who may appear in listings.
Pending
Price increase: $165 (9/10)
$283,065
1067 Myers Farm Rd, Hopkins, SC 29061
4beds
2,046sqft
Single Family Residence
Built in 2026
0.31 Acres Lot
$318,800 Zestimate®
$138/sqft
$48/mo HOA
What's special
Versatile loftSpacious kitchenLarge granite islandCovered porchGas rangeOpen railingMain-level primary suite
- 107 days
- 10
- 0
Zillow last checked:
Listing updated:
Listed by:
Billy Sinnett,
SM South Carolina Brokerage LLC
Source: Consolidated MLS,MLS#: 639921
Facts & features
Interior
Bedrooms & bathrooms
- Bedrooms: 4
- Bathrooms: 3
- Full bathrooms: 2
- 1/2 bathrooms: 1
- Partial bathrooms: 1
- Main level bathrooms: 2
Rooms
- Room types: Loft
Primary bedroom
- Features: Double Vanity, Separate Shower, Walk-In Closet(s), Ceiling Fan(s)
- Level: Main
Bedroom 2
- Features: Bath-Shared
- Level: Second
Bedroom 3
- Features: Bath-Shared
- Level: Second
Bedroom 4
- Features: Bath-Shared
- Level: Second
Great room
- Level: Main
Kitchen
- Features: Eat-in Kitchen, Kitchen Island, Pantry, Granite Counters, Floors-Laminate, Backsplash-Tiled
- Level: Main
Heating
- Gas 1st Lvl, Gas 2nd Lvl
Cooling
- Central Air
Appliances
- Included: Free-Standing Range, Gas Range, Dishwasher, Disposal, Microwave Above Stove, Tankless Water Heater
- Laundry: Utility Room, Main Level
Features
- Flooring: Laminate
- Has basement: No
- Has fireplace: No
Interior area
- Total structure area: 2,046
- Total interior livable area: 2,046 sqft
Property
Parking
- Total spaces: 2
- Parking features: Garage Door Opener
- Attached garage spaces: 2
Features
- Stories: 2
- Exterior features: Gutters - Full
Lot
- Size: 0.31 Acres
- Features: Sprinkler
Details
- Parcel number: 290020808
Construction
Type & style
- Home type: SingleFamily
- Architectural style: Traditional
- Property subtype: Single Family Residence
Materials
- Brick-Partial-AbvFound, Vinyl
- Foundation: Slab
Condition
- New Construction
- New construction: Yes
- Year built: 2026
Details
- Warranty included: Yes
Utilities & green energy
- Sewer: Public Sewer
- Water: Public
Community & HOA
Community
- Features: Sidewalks
- Security: Smoke Detector(s)
- Subdivision: MYERS FARM
HOA
- Has HOA: Yes
- Services included: Playground
- HOA fee: $572 annually
Location
- Region: Hopkins
Financial & listing details
- Price per square foot: $138/sqft
- Date on market: 7/31/2026
- Listing agreement: Exclusive Right To Sell
- Road surface type: Paved
Estimated market value
$318,800
$296,000 - $344,000
$2,061/mo
Price history
| Date | Event | Price |
|---|---|---|
| 10/19/2026 | Pending sale | $283,065$138/sqft |
Source:  Consolidated MLS #639921 Report a problem | ||
| 9/10/2026 | Price change | $283,065+0.1%$138/sqft |
Source:  Stanley Martin Homes Report a problem | ||
| 8/19/2026 | Price change | $282,900-0.7%$138/sqft |
Source: Consolidated MLS #639921 Report a problem | ||
| 8/17/2026 | Price change | $284,900-1%$139/sqft |
Source: Consolidated MLS #639921 Report a problem | ||
| 8/1/2026 | Listed for sale | $287,900$141/sqft |
Source: Consolidated MLS #639921 Report a problem | ||
Public tax history
Tax history is unavailable.
Monthly payment
Est. payment
Payment breakdown
Explore the cost of this home by adjusting the details. Changes won't be saved.Climate risks
Neighborhood: 29061
Nearby schools
Schools provided by the listing agent
- Elementary: Horrell Hill
- Middle: Southeast
- High: Lower Richland
- District: Richland One
Source: Consolidated MLS. This data may not be complete. We recommend contacting the local school district to confirm school assignments for this home.
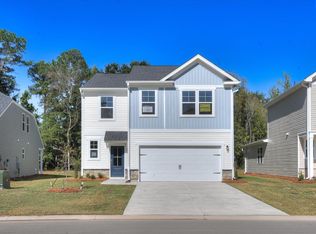
- $294,9005 bd3 ba2.5k sqft1059 Myers Farm Rd, Hopkins, SC 29061New Construction
- $269,9003 bd3 ba2.1k sqft1063 Myers Farm Rd, Hopkins, SC 29061New Construction

- $263,9003 bd3 ba1.8k sqft1077 Myers Farm Rd, Hopkins, SC 29061New Construction

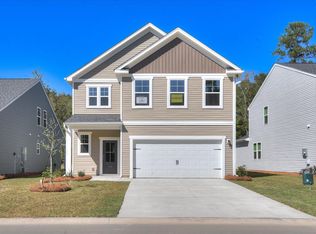
- $254,9003 bd3 ba1.8k sqft1069 Myers Farm Rd, Hopkins, SC 29061Pending
Similar homes
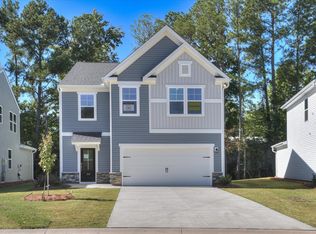
- $263,9004 bd3 ba2.3k sqft1047 Myers Farm Rd, Hopkins, SC 29061New Construction
 Consolidated MLS
- $263,9003 bd3 ba1.8k sqft1077 Myers Farm Rd, Hopkins, SC 29061New ConstructionConsolidated MLS
- from $284,9904 bd3 ba2.1k sqftMyrtle L Plan, Canary Woods, Hopkins, SC 29061New Construction
 McGuinn Homes
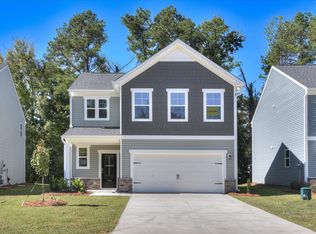
- $249,9003 bd3 ba1.8k sqft1043 Myers Farm Rd, Hopkins, SC 29061New Construction
 Consolidated MLS
