Welcome to this beautifully maintained two-story single-family home, offering 4 spacious bedrooms, 2.5 bathrooms, and 1,732 sq. ft. of thoughtfully designed living space. Enjoy the convenience of an attached two-car garage and a bright, open-concept floor plan ideal for modern living. The primary suite serves as a serene retreat, featuring a walk-in closet, dual sinks, an oval soaking tub, and a separate stall shower. The updated kitchen is equipped with ample cabinet space, stainless steel appliances, and a functional island that opens seamlessly to the low-maintenance backyard, perfect for entertaining or relaxing outdoors. Additional highlights include freshly painted interior and exterior, beautiful wood flooring throughout, energy-efficient double-pane windows, and a prime location close to major freeways, shopping, dining, and daily conveniences. Don't miss this incredible opportunity to make this fabulous home your own!
Sold for $767,000
$767,000
1067 Newcastle Ct, Richmond, CA 94806
4beds
1,732sqft
Single Family Residence
Built in 2004
3,542 Square Feet Lot
$738,300 Zestimate®
$443/sqft
$4,276 Estimated rent
Home value
$738,300
$664,000 - $820,000
$4,276/mo
Zestimate® history
Owner options
List your home for rent
$4,276/mo
Rent Zestimate®
Find your next renter with Zillow Rental Manager. Plus, with online applications, you can quickly screen prospective tenants – for free.
$4,276/mo
Rent Zestimate®
Refinance and save
$5,088/mo
Est. payment
Refinancing to a lower rate could help reduce your monthly payments and save thousands over the life of the loan.
$5,088/mo
Est. payment
Explore your selling options
Work with a Zillow partner agent
Leverage their expertise and Zillow's premium Showcase listings to get your home seen by more buyers.
Get startedList with your own agent
Get your home in front of millions of buyers by listing it on Zillow.
Learn how to do itSell it yourself
Take full control of how buyers see your home on Zillow by listing For Sale by Owner (FSBO).
List your homeWhat's special
Attached two-car garageLow-maintenance backyardPrimary suiteBright open-concept floor planStainless steel appliancesSeparate stall showerAmple cabinet space
Zillow last checked:
Listing updated:
Listed by:
Bailey C. Cheung DRE #01338514 415-608-9848,
Century 21 Masters 415-213-1600
Bought with:
Mona Zumut, DRE #00971653
Exp Realty of California Inc.
Source: SFAR,MLS#: 425040346 Originating MLS: San Francisco Association of REALTORS
Originating MLS: San Francisco Association of REALTORSFacts & features
Interior
Bedrooms & bathrooms
- Bedrooms: 4
- Bathrooms: 3
- Full bathrooms: 2
- 1/2 bathrooms: 1
Primary bedroom
- Area: 0
- Dimensions: 0 x 0
Bedroom 1
- Area: 0
- Dimensions: 0 x 0
Bedroom 2
- Area: 0
- Dimensions: 0 x 0
Bedroom 3
- Area: 0
- Dimensions: 0 x 0
Bedroom 4
- Area: 0
- Dimensions: 0 x 0
Primary bathroom
- Features: Double Vanity, Walk-In Closet
Dining room
- Level: Lower
- Area: 0
- Dimensions: 0 x 0
Family room
- Area: 0
- Dimensions: 0 x 0
Kitchen
- Features: Breakfast Area, Kitchen Island, Tile Counters
- Level: Lower
- Area: 0
- Dimensions: 0 x 0
Living room
- Level: Lower
- Area: 0
- Dimensions: 0 x 0
Heating
- Gas
Appliances
- Included: Dishwasher, Free-Standing Refrigerator, Microwave, Dryer, Washer
Features
- Flooring: Vinyl, Wood
- Windows: Double Pane Windows
- Has fireplace: No
Interior area
- Total structure area: 1,732
- Total interior livable area: 1,732 sqft
Property
Lot
- Size: 3,542 Square Feet
Details
- Parcel number: 4056500202
- Special conditions: Standard
Construction
Type & style
- Home type: SingleFamily
- Architectural style: Contemporary
- Property subtype: Single Family Residence
Materials
- Concrete, Stucco, Wood
- Foundation: Concrete Perimeter
Condition
- Updated/Remodeled
- New construction: No
- Year built: 2004
Utilities & green energy
- Sewer: Public Sewer
- Water: Public
Community & HOA
Community
- Security: Carbon Monoxide Detector(s), Smoke Detector(s), Video System
HOA
- Has HOA: Yes
- Amenities included: Playground
- Services included: Common Areas, Management
- HOA fee: $179 monthly
- HOA name: Fairway At Country Club Vista HOA
- HOA phone: 925-283-4900
Location
- Region: Richmond
- Elevation: 0
Financial & listing details
- Price per square foot: $443/sqft
- Tax assessed value: $633,221
- Annual tax amount: $10,674
- Price range: $767K - $767K
- Date on market: 5/14/2025
- Cumulative days on market: 42 days
- Listing terms: 1031 Exchange,Cash,Conventional
- Total actual rent: 0
Price history
| Date | Event | Price |
|---|---|---|
| 6/27/2025 | Sold | $767,000-0.1%$443/sqft |
Source:  SFAR #425040346 Report a problem SFAR #425040346 Report a problem | ||
| 6/10/2025 | Contingent | $768,000$443/sqft |
Source: SFAR #425040346 Report a problem | ||
| 5/15/2025 | Listed for sale | $768,000+39.6%$443/sqft |
Source: SFAR #425040346 Report a problem | ||
| 9/4/2020 | Sold | $550,000-2%$318/sqft |
Source: Public Record Report a problem | ||
| 2/20/2017 | Sold | $561,000+12.4%$324/sqft |
Source:  CCAR #40767215 Report a problem CCAR #40767215 Report a problem | ||
| 1/21/2017 | Pending sale | $499,000$288/sqft |
Source: Dudum Real Estate Group #40767215 Report a problem | ||
| 1/11/2017 | Listed for sale | $499,000-12.1%$288/sqft |
Source: Dudum Real Estate Group #40767215 Report a problem | ||
| 9/8/2004 | Sold | $568,000$328/sqft |
Source: Public Record Report a problem | ||
Public tax history
| Year | Property taxes | Tax assessment |
|---|---|---|
| 2025 | $10,674 +2.3% | $633,221 +2% |
| 2024 | $10,429 +2.2% | $620,806 +2% |
| 2023 | $10,209 +1.5% | $608,634 +2% |
| 2022 | $10,063 +0.6% | $596,700 +2% |
| 2021 | $10,005 +1.6% | $585,000 -1.7% |
| 2020 | $9,843 +1.6% | $595,336 +2% |
| 2019 | $9,688 +3.7% | $583,664 +2% |
| 2018 | $9,343 +0.2% | $572,220 +2% |
| 2017 | $9,326 +20.5% | $561,000 +25.8% |
| 2016 | $7,741 +26.1% | $446,000 +19.9% |
| 2015 | $6,137 | $372,000 +13.2% |
| 2014 | $6,137 | $328,500 +21.9% |
| 2013 | -- | $269,500 |
| 2012 | -- | $269,500 -12.5% |
| 2011 | -- | $308,000 |
| 2010 | -- | $308,000 -7.9% |
| 2009 | -- | $334,500 -22.1% |
| 2008 | -- | $429,500 -27.3% |
| 2007 | -- | $590,947 +2% |
| 2006 | -- | $579,360 +2% |
| 2005 | -- | $568,000 |
Find assessor info on the county website
Neighborhood: Hilltop District
Nearby homes
- $740,0003 bd3 ba1.5k sqft1071 Newcastle Ct, Richmond, CA 94806Sold
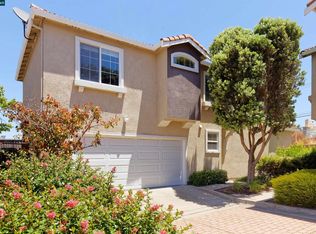
- $691,8004 bd3 ba1.6k sqft1075 Newcastle Ct, Richmond, CA 94806Off Market
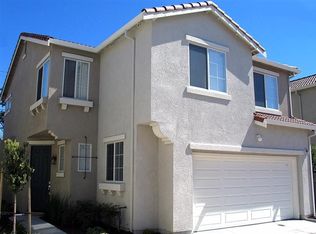
- $704,6004 bd2 ba1.7k sqft1068 Newcastle Ct, Richmond, CA 94806Off Market

- $684,3004 bd3 ba1.6k sqft1076 Newcastle Ct, Richmond, CA 94806Off Market
- $525,700-- bd-- ba-- sqftWaverly Dr, Richmond, CA 94801Off Market
- $707,0003 bd3 ba1.5k sqft1072 Newcastle Ct, Richmond, CA 94806Off Market
- $701,6004 bd3 ba1.7k sqft1055 Inverness Ct, Richmond, CA 94806Off Market
- $690,9003 bd2 ba1.5k sqft1084 Heritage Ct, Richmond, CA 94806Off Market
Nearby schools
GreatSchools rating
- 3/10Bayview Elementary SchoolGrades: K-6Distance: 1.2 mi
- 2/10Betty Reid Soskin MiddleGrades: 6-8Distance: 1.5 mi
- 4/10De Anza Senior High SchoolGrades: 9-12Distance: 3 mi
Get a cash offer in 3 minutes
Find out how much your home could sell for in as little as 3 minutes with a no-obligation cash offer.
Estimated market value
$738,300
Get a cash offer in 3 minutes
Find out how much your home could sell for in as little as 3 minutes with a no-obligation cash offer.
Estimated market value
$738,300
- California
- Contra Costa County
- Richmond
- 94806
- Hilltop District
- 1067 Newcastle Ct
Nearby cities
Nearby neighborhoods
Nearby zip codes
Other Richmond Topics
