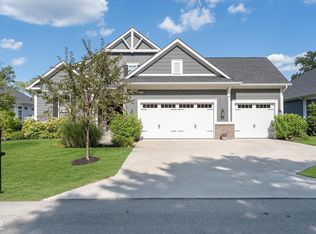
Tucked away at the end of a quiet dead-end street, this stately, newer-construction Arts & Craftsman Ranch offers a high-end retreat - just steps from the vibrant pulse of Carmel City Center. A shaded, covered front Porch leads to the entry Foyer with views of the expansive Main Level - defined by 14ft cathedral ceilings with exposed wood beams, oversized windows with louvered shutters, and a Great Room centered around a raised-hearth gas fireplace. Culinary enthusiasts will gravitate toward the Kitchen's 7.5ft eat-in island, 5-burner gas cooktop with downdraft exhaust, and rich stained, soft-close cabinetry, all supported by a built-in Butler's Pantry for easy hosting. Indoor-Outdoor living is seamless with the four-panel glass sliding doors that lead to a private oasis featuring a covered back patio, pergola-shaded stamped concrete entertainment area with wood-burning stone fireplace, mounted television, built-in grill, high-end ambient lighting, and a serene bubbling boulder water feature overlooking the fenced, east-facing, manicured yard, including brick-lined landscaping beds. The Primary Bedroom serves as a sophisticated sanctuary with direct patio access for sunrise coffee, and Bath with spa-like walk-in wet room - with dual shower heads and freestanding garden tub. The Primary features an attached Office - a versatile space that easily transforms into a serene nursery or 2nd walk-in closet. The 2nd Bedroom functions as a sophisticated guest retreat or in-law quarters. The finished lower level leans into a speak easy-inspired lifestyle, including a 13ft sit-in bar, additional wet bar, beverage fridge, and ample space for a pool table, moody lounge or cinema room, as well as two additional bedrooms with HUGE walk-in closets. This residence offers an unparalleled lifestyle within walking distance to the Monon Trail, happy hour at Hotel Carmichael, concerts at the Palladium, Carmel Farmer's Market, Cake Bake, Salt Restaurant, Thai Prime, & Groceries. **NO HOA!!
Sold
Zillow last checked:
Listing updated:
Bought with:
Andy Deemer
F.C. Tucker Company
Stephanie Deemer
F.C. Tucker Company
Source: MIBOR as distributed by MLS GRID,MLS#: 22081190
Price history
| Date | Event | Price |
|---|---|---|
| 4/29/2026 | Sold | $1,200,000$293/sqft |
Source:  MIBOR as distributed by MLS GRID #22081190 Report a problem MIBOR as distributed by MLS GRID #22081190 Report a problem | ||
| 3/5/2026 | Pending sale | $1,200,000$293/sqft |
Source: MIBOR as distributed by MLS GRID #22081190 Report a problem | ||
| 3/3/2026 | Listed for sale | $1,200,000+53.4%$293/sqft |
Source: MIBOR as distributed by MLS GRID #22081190 Report a problem | ||
| 10/27/2020 | Sold | $782,500-2.2%$191/sqft |
Source: MIBOR as distributed by MLS GRID #21737470 Report a problem | ||
| 9/16/2020 | Pending sale | $800,000$195/sqft |
Source: Berkshire Hathaway Home #21737470 Report a problem | ||
| 9/12/2020 | Listed for sale | $800,000+0.6%$195/sqft |
Source: Berkshire Hathaway Home #21737470 Report a problem | ||
| 11/5/2018 | Listing removed | $795,000$194/sqft |
Source: ERA Real Estate Links #21597736 Report a problem | ||
| 10/3/2018 | Pending sale | $795,000$194/sqft |
Source: ERA Real Estate Links #21597736 Report a problem | ||
| 9/3/2018 | Listed for sale | $795,000+41.3%$194/sqft |
Source: ERA Real Estate Links #21518169 Report a problem | ||
| 8/23/2010 | Sold | $562,500+87.6%$137/sqft |
Source: Agent Provided Report a problem | ||
| 6/19/2010 | Listed for sale | $299,900$73/sqft |
Source: RE/MAX Ability Plus #476 Report a problem | ||
Get a cash offer in 3 minutes
Find out how much your home could sell for in as little as 3 minutes with a no-obligation cash offer.
Estimated market value
$1,213,500
