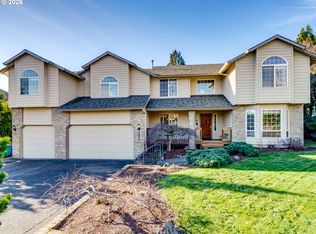
Welcome to this custom-built home, designed for comfort, entertainment, and functionality. Newly cleaned tile roofing and gutters. Brand new carpet, freshly painted interior walls and ceilings, this home offers incredible durability and curb appeal. The oversized RV or additional car parking complements the enormous 3-car garage, ensuring ample space for vehicles and storage. Step into the beautifully landscaped spacious fenced backyard, where a full-length covered deck invites year-round entertainment and outdoor enjoyment. Inside, this home boasts 3 spacious bedrooms, an office/den and 3 full bathrooms—including a convenient main-level bath next to the den. Perfect for guests or single-level living. The heart of the home is the warm and inviting open-concept kitchen and family room. The kitchen features newly installed quartz countertops, stainless steel appliances, an entertainer’s island, and a charming breakfast nook with extra counter space and cabinetry for quests or prep. Relax and cozy up by the gas fireplace or host cheerful gatherings in the family room where everyone wants to hang out. Additionally, there is a large vaulted living room and formal dining room leading out the slider to the back deck and backyard. Upstairs, the vaulted primary suite offers a true retreat with a luxurious bathroom featuring a soaking tub, separate shower, dual sinks, tile floors, and a spacious walk-in closet. Two additional bedrooms and a full bath with a tub and shower complete the upper level. Additional features include a laundry room with a sink, cabinets, and storage, a gas water heater, furnace & AC, and thoughtfully designed spaces throughout. Close to schools, playground, walking trails, grocery shopping, fire department, hospital, freeway, local hangouts and more. Call and schedule your showing today!
Sold
$615,000
1067 SE Dogwood Ln, Gresham, OR 97080
3beds
2,312sqft
Residential, Single Family Residence
Built in 1993
10,454 Square Feet Lot
$610,400 Zestimate®
$266/sqft
$3,232 Estimated rent
Home value
$610,400
$562,000 - $659,000
$3,232/mo
Zestimate® history
Owner options
List your home for rent
$3,232/mo
Rent Zestimate®
Find your next renter with Zillow Rental Manager. Plus, with online applications, you can quickly screen prospective tenants – for free.
$3,232/mo
Rent Zestimate®
Refinance and save
$3,840/mo
Est. payment
Refinancing to a lower rate could help reduce your monthly payments and save thousands over the life of the loan.
$3,840/mo
Est. payment
Explore your selling options
Work with a Zillow partner agent
Leverage their expertise and Zillow's premium Showcase listings to get your home seen by more buyers.
Get startedList with your own agent
Get your home in front of millions of buyers by listing it on Zillow.
Learn how to do itSell it yourself
Take full control of how buyers see your home on Zillow by listing For Sale by Owner (FSBO).
List your homeWhat's special
Gas fireplaceFull-length covered deckMain-level bathFormal dining roomCharming breakfast nookGas water heaterBrand new carpet
Zillow last checked:
Listing updated:
Listed by:
Gene Farr 503-896-4959,
Premiere Property Group, LLC
Bought with:
Graham Marden, 930200211
Premiere Property Group, LLC
Source: RMLS (OR),MLS#: 24268922
Facts & features
Interior
Bedrooms & bathrooms
- Bedrooms: 3
- Bathrooms: 3
- Full bathrooms: 3
- Main level bathrooms: 1
Rooms
- Room types: Office, Laundry, Bedroom 2, Bedroom 3, Dining Room, Family Room, Kitchen, Living Room, Primary Bedroom
Primary bedroom
- Features: Bathroom, Bathtub, Double Sinks, Ensuite, Granite, High Ceilings, Shower, Tile Floor, Walkin Closet, Wallto Wall Carpet
- Level: Upper
Bedroom 2
- Features: Closet, Wallto Wall Carpet
- Level: Upper
Bedroom 3
- Features: Closet, Wallto Wall Carpet
- Level: Upper
Dining room
- Features: Sliding Doors, Laminate Flooring, Wood Floors
- Level: Main
Family room
- Features: Family Room Kitchen Combo, Fireplace
- Level: Main
Kitchen
- Features: Dishwasher, Eat Bar, Eating Area, Family Room Kitchen Combo, Island, Microwave, Updated Remodeled, Free Standing Range, Free Standing Refrigerator, Laminate Flooring, Quartz, Solid Surface Countertop
- Level: Main
Living room
- Features: Living Room Dining Room Combo, Laminate Flooring, Wood Floors
- Level: Main
Office
- Features: Laminate Flooring, Wood Floors
- Level: Main
Heating
- Forced Air, Fireplace(s)
Cooling
- Central Air
Appliances
- Included: Dishwasher, Disposal, Free-Standing Range, Free-Standing Refrigerator, Microwave, Plumbed For Ice Maker, Stainless Steel Appliance(s), Gas Water Heater
- Laundry: Laundry Room
Features
- High Ceilings, High Speed Internet, Quartz, Soaking Tub, Closet, Family Room Kitchen Combo, Eat Bar, Eat-in Kitchen, Kitchen Island, Updated Remodeled, Living Room Dining Room Combo, Bathroom, Bathtub, Double Vanity, Granite, Shower, Walk-In Closet(s), Tile
- Flooring: Laminate, Tile, Wall to Wall Carpet, Wood
- Doors: Sliding Doors
- Windows: Double Pane Windows
- Basement: Crawl Space
- Number of fireplaces: 1
- Fireplace features: Gas
Interior area
- Total structure area: 2,312
- Total interior livable area: 2,312 sqft
Property
Parking
- Total spaces: 3
- Parking features: Driveway, RV Access/Parking, Garage Door Opener, Attached
- Attached garage spaces: 3
- Has uncovered spaces: Yes
Features
- Levels: Two
- Stories: 2
- Patio & porch: Covered Deck, Deck
- Exterior features: Garden, Yard
- Fencing: Fenced
Lot
- Size: 10,454 Square Feet
- Features: Level, Sprinkler, SqFt 10000 to 14999
Details
- Additional structures: RVParking, ToolShed
- Parcel number: R308942
Construction
Type & style
- Home type: SingleFamily
- Architectural style: Traditional
- Property subtype: Residential, Single Family Residence
Materials
- Brick, Cement Siding
- Roof: Tile
Condition
- Resale,Updated/Remodeled
- New construction: No
- Year built: 1993
Utilities & green energy
- Gas: Gas
- Sewer: Public Sewer
- Water: Public
Community & HOA
Community
- Security: Fire Sprinkler System
HOA
- Has HOA: No
Location
- Region: Gresham
Financial & listing details
- Price per square foot: $266/sqft
- Tax assessed value: $596,430
- Annual tax amount: $7,194
- Date on market: 12/7/2024
- Cumulative days on market: 72 days
- Listing terms: Cash,Conventional,FHA,VA Loan
Price history
| Date | Event | Price |
|---|---|---|
| 3/21/2025 | Sold | $615,000+0%$266/sqft |
Source:  RMLS (OR) #24268922 Report a problem RMLS (OR) #24268922 Report a problem | ||
| 2/18/2025 | Pending sale | $614,990$266/sqft |
Source: RMLS (OR) #24268922 Report a problem | ||
| 1/19/2025 | Price change | $614,990-2.4%$266/sqft |
Source: RMLS (OR) #24268922 Report a problem | ||
| 12/7/2024 | Listed for sale | $629,990+41.6%$272/sqft |
Source: RMLS (OR) #24268922 Report a problem | ||
| 6/10/2019 | Sold | $445,000+1.4%$192/sqft |
Source: RMLS (OR) #19512294 Report a problem | ||
| 5/1/2019 | Pending sale | $439,000$190/sqft |
Source: Berkshire Hathaway HomeServices NW Real Estate #19512294 Report a problem | ||
| 4/25/2019 | Listed for sale | $439,000+91.7%$190/sqft |
Source: Berkshire Hathaway HomeServices NW Real Estate #19512294 Report a problem | ||
| 11/23/1998 | Sold | $229,000+1.8%$99/sqft |
Source: Public Record Report a problem | ||
| 7/1/1997 | Sold | $225,000$97/sqft |
Source: Public Record Report a problem | ||
Public tax history
| Year | Property taxes | Tax assessment |
|---|---|---|
| 2025 | $7,516 +4.5% | $369,350 +3% |
| 2024 | $7,195 +9.8% | $358,600 +3% |
| 2023 | $6,555 +2.9% | $348,160 +3% |
| 2022 | $6,372 +2.6% | $338,020 +3% |
| 2021 | $6,211 +6.3% | $328,180 +3% |
| 2020 | $5,844 +2.7% | $318,630 +3% |
| 2019 | $5,691 | $309,350 +3% |
| 2018 | $5,691 +4.9% | $300,340 +3% |
| 2017 | $5,426 +18.2% | $291,600 +3% |
| 2016 | $4,590 | $283,110 +3% |
| 2015 | $4,590 +2.2% | $274,870 +3% |
| 2014 | $4,491 +11.6% | $266,870 +6.1% |
| 2013 | $4,023 +7.7% | $251,430 +5.9% |
| 2012 | $3,735 -1.1% | $237,510 -1.5% |
| 2011 | $3,777 -9.1% | $241,090 -7% |
| 2010 | $4,155 +1.5% | $259,100 +3% |
| 2009 | $4,094 +2.6% | $251,560 +3% |
| 2008 | $3,989 -2.4% | $244,240 +3% |
| 2007 | $4,089 +2.8% | $237,130 +3% |
| 2006 | $3,977 +4% | $230,230 +3% |
| 2005 | $3,824 +1.1% | $223,530 +3% |
| 2004 | $3,783 +3.9% | $217,020 +3% |
| 2003 | $3,640 +2.3% | $210,700 +3% |
| 2002 | $3,558 +8.6% | $204,570 +6.1% |
| 2000 | $3,276 +3.1% | $192,840 +3% |
| 1999 | $3,176 | $187,230 |
Find assessor info on the county website
Neighborhood: Kelly Creek
Nearby homes
- $685,0005 bd4 ba3.3k sqft1077 SE Dogwood Ln, Gresham, OR 97080Sold
- $580,5003 bd2 ba1.9k sqft1037 SE Dogwood Ln, Gresham, OR 97080Off Market

- $645,0003 bd3 ba2.1k sqft4820 SE 10th Ter, Gresham, OR 97080Sold

- $702,0004 bd3 ba3.4k sqft1050 SE Dogwood Ln, Gresham, OR 97080Off Market
- $612,4004 bd2 ba2.5k sqft4815 SE Woodland Way, Gresham, OR 97080Off Market
- $392,0504 bd3 ba3.6k sqft1070 SE Dogwood Ln, Gresham, OR 97080Off Market
- $643,3004 bd3 ba3.6k sqft1070 SE Dogwood Ln, Gresham, OR 97080Off Market
- $675,9004 bd2 ba2.4k sqft4825 SE Woodland Way, Gresham, OR 97080Off Market
Nearby schools
GreatSchools rating
- 5/10Powell Valley Elementary SchoolGrades: K-5Distance: 0.3 mi
- 2/10Gordon Russell Middle SchoolGrades: 6-8Distance: 0.6 mi
- 6/10Sam Barlow High SchoolGrades: 9-12Distance: 1.5 mi
Schools provided by the listing agent
- Elementary: Powell Valley
- Middle: Gordon Russell
- High: Sam Barlow
Source: RMLS (OR). This data may not be complete. We recommend contacting the local school district to confirm school assignments for this home.
Get a cash offer in 3 minutes
Find out how much your home could sell for in as little as 3 minutes with a no-obligation cash offer.
Estimated market value
$610,400
Get a cash offer in 3 minutes
Find out how much your home could sell for in as little as 3 minutes with a no-obligation cash offer.
Estimated market value
$610,400
- Oregon
- Multnomah County
- Gresham
- 97080
- Kelly Creek
- 1067 SE Dogwood Ln
Nearby cities
Nearby neighborhoods
Nearby zip codes
Other Gresham Topics
