Skip main navigation
Off market
Street View
  • $627,300

    1067 Saint Clair Ln, Vernon Hills, IL 60061

    4beds
    2,643sqft
    SingleFamily
    Built in 1989
    0.29 Acres Lot
    $627,300 Zestimate®
    $237/sqft
    $3,906 Estimated rent

    Home value

    $627,300

    $596,000 - $665,000

    $3,906/mo

    Zestimate® history
    Loading
    Loading...

    Owner options

    List your home for rent

    $3,906/mo

    Rent Zestimate®

    Find your next renter with Zillow Rental Manager. Plus, with online applications, you can quickly screen prospective tenants – for free.

    Learn more

    $3,906/mo

    Rent Zestimate®

    Refinance and save

    $5,113/mo

    Est. payment

    Refinancing to a lower rate could help reduce your monthly payments and save thousands over the life of the loan.

    See today's rates

    $5,113/mo

    Est. payment

    Explore your selling options

    Work with a Zillow partner agent

    Leverage their expertise and Zillow's premium Showcase listings to get your home seen by more buyers.

    Get started

    List with your own agent

    Get your home in front of millions of buyers by listing it on Zillow.

    Learn how to do it

    Sell it yourself

    Take full control of how buyers see your home on Zillow by listing For Sale by Owner (FSBO).

    List your home

    What's special

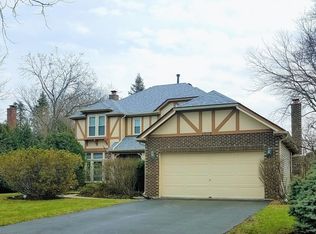
    The perfect place to call home in desirable Grosse Pointe Village. Recent updates included: home freshly painted, brand new furnace 2021, new sump pump 2020, new water heater 2017. Through the front door, the inviting foyer leads you into the living room featuring vaulted ceilings and a large picture window that allows in so much natural light. The entertainer in your life will fall in love with the living room and the adjoining dining room; the perfect setup for hosting your next get-together. Head to the kitchen where meal prepping will come easy with plentiful counter space and quality stainless steel appliances. Look at all that storage! You are sure to have all the space you will need with a myriad of cabinets, a closet pantry, and a center island with additional cabinets! Pull up a chair in the breakfast area for a casual bite to eat or sip on your morning coffee while enjoying the views of your backyard. Head out the door to your private deck; envision yourself grilling up some food for your next summer cookout, or just relaxing out here enjoying some fresh air. Back inside step down to the family room, with sight lines to the kitchen, you can keep conversations going as everyone is ready to relax and unwind. Pour a drink at the bar, cozy up by a warm fire, and just enjoy the company of loved ones. A half bath and a laundry room complete the main level. Upstairs you will find a place for everyone to call their own. The main bedroom suite offers a trayed ceiling, private bath with a dual sink vanity, soaking tub, separate shower, and access to two walk-in closets. Three additional bedrooms all with generous closet space, and an updated (2016) hall bath complete the second level. But wait, that's not all! The basement adds even more living space with a large rec room, a versatile room with a walk-in closet that can be used as a 5th bedroom or a home office. The other spaces down here offer up a great space for the crafter in your life or even an exercise room - the possibilities are endless. Storage! Storage! Storage! 2 Car attached garage. Award-winning Stevenson High School district! Conveniently located near parks, walking/bike trails, shopping and so much more!

    This property is off market, which means it's not currently listed for sale or rent on Zillow. This may be different from what's available on other websites or public sources.
    Facts & features

    Interior

    Bedrooms & bathrooms
    • Bedrooms: 4
    • Bathrooms: 3
    • Full bathrooms: 2
    • 1/2 bathrooms: 1
    Cooling
    • Central
    Appliances
    • Included: Dishwasher, Dryer, Garbage disposal, Microwave, Range / Oven, Refrigerator, Washer
    Features
    • Flooring: Tile, Carpet, Hardwood
    • Basement: Partially finished
    • Has fireplace: Yes
    Interior area
    • Total interior livable area: 2,643 sqft

    Property

    Parking
    • Total spaces: 2
    • Parking features: Garage - Attached
    Features
    • Exterior features: Brick
    Lot
    • Size: 0.29 Acres
    Details
    • Parcel number: 1507208015

    Construction

    Type & style
    • Home type: SingleFamily
    Condition
    • Year built: 1989

    Community & HOA

    HOA
    • Has HOA: Yes
    • HOA fee: $368 monthly
    Location
    • Region: Vernon Hills

    Financial & listing details

    • Price per square foot: $237/sqft
    • Tax assessed value: $481,662
    • Annual tax amount: $15,290

    Price history

    DateEventPrice
    9/20/2021Sold$425,000-5.5%$161/sqft
    Source: MRED as distributed by MLS GRID #11116507 Report a problem
    7/29/2021Pending sale$449,900$170/sqft
    Source: RE/MAX International #11116507 Report a problem
    7/28/2021Contingent$449,900$170/sqft
    Source: MRED as distributed by MLS GRID #11116507 Report a problem
    6/23/2021Price change$449,900-4.3%$170/sqft
    Source: MRED as distributed by MLS GRID #11116507 Report a problem
    6/9/2021Listed for sale$469,900+66.3%$178/sqft
    Source: MRED as distributed by MLS GRID #11116507 Report a problem
    3/5/1996Sold$282,500$107/sqft
    Source: Public Record Report a problem

    Public tax history

    YearProperty taxesTax assessment
    2024$15,290 +5.8%$175,407 +9.3%
    2023$14,455 +3.5%$160,538 +10.2%
    2022$13,970 +3.5%$145,654 +4.4%
    2021$13,503 +1.3%$139,508 +0.7%
    2020$13,324 +1.8%$138,474 +0.4%
    2019$13,082 -1.8%$137,964 -3.9%
    2018$13,315 $143,560 +2.4%
    2017$13,315 +5.4%$140,209 +4.4%
    2016$12,637 -2%$134,262 +6.9%
    2015$12,895 +3.9%$125,561 -2.2%
    2014$12,406 +0.8%$128,419 -0.2%
    2012$12,309 +6%$128,677 -11.1%
    2011$11,617 -1.9%$144,732 -6.3%
    2010$11,845 +0.5%$154,410 -5.3%
    2009$11,785 +2.5%$162,966 +2.4%
    2008$11,494 +5.3%$159,119 +2.1%
    2006$10,911 +2.3%$155,858
    2005$10,667 +6.3%--
    2004$10,039 +1.8%--
    2003$9,857 +10.2%--
    2002$8,948 +6.7%--
    2001$8,386 +3.9%$111,938 +6.1%
    2000$8,075 $105,541
    Find assessor info on the county website

    Neighborhood: 60061

    Nearby schools

    GreatSchools rating
    Get a cash offer in 3 minutes
    Find out how much your home could sell for in as little as 3 minutes with a no-obligation cash offer.
    Estimated market value
    $627,300
    Get a cash offer in 3 minutes
    Find out how much your home could sell for in as little as 3 minutes with a no-obligation cash offer.
    Estimated market value
    $627,300