[Price improvement] Soaring ceilings & ample natural light in this meticulous Camano Island charmer. Welcoming foyer, gorgeous formal dining, & spacious family room - all w/seamless gleaming hardwoods. Chef’s dream kitchen w/newer appliances & new countertops - perfect for hosting. Primary suite w/fully remodeled ensuite & custom CA Closets WIC. Main bath remodeled incl. heated floors. Excellent layout for privacy w/3 more beds on opposite side of home. Newer heat pump, WH, whole home water filter, int/ext paint, carpet, Generac generator, sauna in sizable 3-car garage, & beautiful stamped concrete drive. Fully fenced, green house, & deck for enjoying outdoors. Established & quiet neighborhood, beach access, & mins to amenities. Don’t miss!
Sold
Listed by: Real Broker LLC • Jyn McBratney
Bought with: RE/MAX Gateway
$780,000
1067 Saint Moritz Court, Camano Island, WA 98282
4beds
2,612sqft
Single Family Residence
Built in 2006
0.5 Acres Lot
$790,700 Zestimate®
$299/sqft
$3,551 Estimated rent
Home value
$790,700
$712,000 - $878,000
$3,551/mo
Zestimate® history
Owner options
List your home for rent
$3,551/mo
Rent Zestimate®
Find your next renter with Zillow Rental Manager. Plus, with online applications, you can quickly screen prospective tenants – for free.
$3,551/mo
Rent Zestimate®
Refinance and save
$4,722/mo
Est. payment
Refinancing to a lower rate could help reduce your monthly payments and save thousands over the life of the loan.
$4,722/mo
Est. payment
Explore your selling options
Work with a Zillow partner agent
Leverage their expertise and Zillow's premium Showcase listings to get your home seen by more buyers.
Get startedList with your own agent
Get your home in front of millions of buyers by listing it on Zillow.
Learn how to do itSell it yourself
Take full control of how buyers see your home on Zillow by listing For Sale by Owner (FSBO).
List your homeWhat's special
Zillow last checked:
Listing updated:
Listed by:
Jyn McBratney,
Real Broker LLC,
Rachael Novak,
Real Broker LLC
Bought with:
Kayla Martin, 22013342
RE/MAX Gateway
Source: NWMLS as distributed by MLS GRID,MLS#: 2454685
Facts & features
Interior
Bedrooms & bathrooms
- Bedrooms: 4
- Bathrooms: 2
- Full bathrooms: 2
- Main level bathrooms: 2
- Main level bedrooms: 4
Bedroom
- Level: Main
Bedroom
- Level: Main
Bedroom
- Level: Main
Bathroom full
- Level: Main
Bathroom full
- Level: Main
Dining room
- Level: Main
Utility room
- Level: Main
Heating
- Fireplace, Forced Air, Heat Pump, Radiant, Electric, Propane
Cooling
- Forced Air, Heat Pump
Appliances
- Included: Dishwasher, Disposal, Dryer, Microwave, Refrigerator, Stove(s)/Range(s), Washer, Dishwasher(s), Dryer(s), Garbage Disposal, Microwave(s), Refrigerator(s), Washer(s), Water Heater: Propane, Water Heater Location: Garage
Features
- Bath Off Primary, Ceiling Fan(s), Dining Room, Sauna
- Flooring: Ceramic Tile, Engineered Hardwood, Carpet
- Windows: Dbl Pane/Storm Window, Skylight(s)
- Basement: None
- Number of fireplaces: 1
- Fireplace features: Gas, Main Level: 1, Fireplace
Interior area
- Total structure area: 2,612
- Total interior livable area: 2,612 sqft
Property
Parking
- Total spaces: 3
- Parking features: Driveway, Attached Garage
- Has attached garage: Yes
- Covered spaces: 3
Features
- Levels: One
- Stories: 1
- Entry location: Main
- Patio & porch: Bath Off Primary, Ceiling Fan(s), Dbl Pane/Storm Window, Dining Room, Fireplace, Sauna, Security System, Skylight(s), Vaulted Ceiling(s), Walk-In Closet(s), Water Heater, Wired for Generator
- Has view: Yes
- View description: Partial, Territorial
Lot
- Size: 0.5 Acres
- Features: Cul-De-Sac, Paved, Cable TV, Deck, Fenced-Fully, Green House, High Speed Internet, Patio, Propane
- Topography: Level,Partial Slope
- Residential vegetation: Fruit Trees, Garden Space
Details
- Parcel number: S634800000020
- Special conditions: Standard
- Other equipment: Leased Equipment: Propane Tank, Wired for Generator
Construction
Type & style
- Home type: SingleFamily
- Architectural style: 1 Story
- Property subtype: Single Family Residence
Materials
- Cement Planked, Stone, Wood Products, Cement Plank
- Foundation: Poured Concrete
- Roof: Composition
Condition
- Very Good
- Year built: 2006
Utilities & green energy
- Electric: Company: PUD
- Sewer: Septic Tank, Company: Septic
- Water: Shared Well, Company: Shared Well - King Water
- Utilities for property: Astound, Astound
Community & HOA
Community
- Features: CCRs, Trail(s)
- Security: Security System
- Subdivision: Cavalero
HOA
- Services included: Common Area Maintenance, Road Maintenance, Snow Removal
- HOA fee: $58 monthly
- HOA phone: 425-785-3818
Location
- Region: Camano Island
Financial & listing details
- Price per square foot: $299/sqft
- Tax assessed value: $747,436
- Annual tax amount: $5,487
- Date on market: 1/16/2026
- Cumulative days on market: 187 days
- Listing terms: Conventional,FHA,State Bond,VA Loan
- Inclusions: Dishwasher(s), Dryer(s), Garbage Disposal, Leased Equipment, Microwave(s), Refrigerator(s), Stove(s)/Range(s), Washer(s)
Price history
| Date | Event | Price |
|---|---|---|
| 2/23/2026 | Sold | $780,000-2.4%$299/sqft |
Source:  NWMLS as distributed by MLS GRID #2454685 Report a problem NWMLS as distributed by MLS GRID #2454685 Report a problem | ||
| 1/22/2026 | Pending sale | $799,000$306/sqft |
Source: NWMLS as distributed by MLS GRID #2454685 Report a problem | ||
| 1/4/2026 | Price change | $799,000-1.4%$306/sqft |
Source: NWMLS as distributed by MLS GRID #2454685 Report a problem | ||
| 12/12/2025 | Price change | $810,000-1.8%$310/sqft |
Source: NWMLS as distributed by MLS GRID #2454685 Report a problem | ||
| 11/14/2025 | Listed for sale | $825,000+70.1%$316/sqft |
Source: NWMLS as distributed by MLS GRID #2454685 Report a problem | ||
| 3/26/2019 | Sold | $485,000-2.8%$186/sqft |
Source: Public Record Report a problem | ||
| 12/19/2018 | Listing removed | $499,000$191/sqft |
Source: Windermere Real Estate/CIR #1367690 Report a problem | ||
| 10/30/2018 | Price change | $499,000-5%$191/sqft |
Source: Windermere Real Estate/CIR #1367690 Report a problem | ||
| 9/28/2018 | Listed for sale | $525,000+16.7%$201/sqft |
Source: Windermere Real Estate/CIR #1367690 Report a problem | ||
| 11/30/2006 | Sold | $450,000$172/sqft |
Source: NWMLS as distributed by MLS GRID #25170625 Report a problem | ||
Public tax history
| Year | Property taxes | Tax assessment |
|---|---|---|
| 2024 | $5,487 -4.5% | $747,436 -0.6% |
| 2023 | $5,744 +11.2% | $752,212 +8.3% |
| 2022 | $5,166 +5.3% | $694,787 +30.9% |
| 2021 | $4,905 +2.7% | $530,900 +6.1% |
| 2020 | $4,774 +13.5% | $500,332 +4.3% |
| 2019 | $4,205 -9.3% | $479,793 +8.9% |
| 2018 | $4,636 +13.5% | $440,634 +12.3% |
| 2017 | $4,085 +17.6% | $392,312 +5.8% |
| 2016 | $3,474 +1.1% | $370,671 +5.1% |
| 2015 | $3,436 | $352,608 -1.9% |
| 2013 | -- | $359,337 |
| 2012 | -- | -- |
| 2010 | -- | -- |
| 2009 | -- | $429,940 -6.3% |
| 2008 | -- | $458,675 -0.1% |
| 2007 | -- | $459,049 -4.9% |
| 2006 | -- | $482,731 |
Find assessor info on the county website
Neighborhood: 98282
Nearby homes
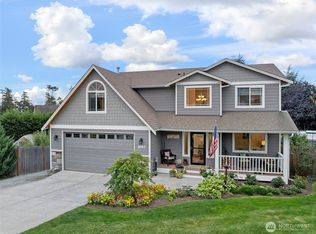
- $689,5003 bd3 ba2k sqft1057 Cascade Ln, Camano Island, WA 98282Sold
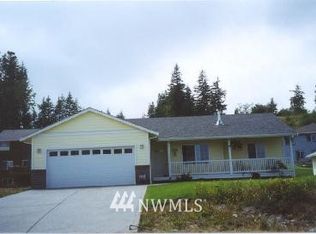
- $529,9903 bd2 ba1.2k sqft1063 Cascade Ln, Camano Island, WA 98282For Sale

- $528,0003 bd2 ba1.4k sqft1077 E Cascade E, Camano Island, WA 98282Off Market
- $775,0004 bd3 ba2.4k sqft33 Zermatt Ct, Camano Island, WA 98282For Sale

- $685,0003 bd3 ba2.5k sqft1095 Saint Moritz Ct, Camano Island, WA 98282Sold
- $589,9993 bd3 ba2.5k sqft1057 Coho Ln, Camano Island, WA 98282Sold
- $795,0003 bd3 ba3.2k sqft14 Zermatt Ct, Camano Island, WA 98282Sold
- $115,0000.272 Acres0 Coho Ln, Camano Island, WA 98282Sold
Nearby schools
GreatSchools rating
- 4/10Elger Bay Elementary SchoolGrades: K-5Distance: 1.9 mi
- 4/10Stanwood Middle SchoolGrades: 6-8Distance: 7.4 mi
- 7/10Stanwood High SchoolGrades: 9-12Distance: 8.4 mi
Schools provided by the listing agent
- Elementary: Elger Bay Elem
- Middle: Stanwood Mid
- High: Stanwood High
Source: NWMLS as distributed by MLS GRID. This data may not be complete. We recommend contacting the local school district to confirm school assignments for this home.


Get pre-qualified for a loan
At Zillow Home Loans, we can pre-qualify you in as little as 5 minutes with no impact to your credit score.An equal housing lender. NMLS #10287.
- Washington
- Island County
- Camano Island
- 98282
- 1067 Saint Moritz Court
Nearby cities
Nearby zip codes
Other Camano Island Topics
