Price Reduced!!! Check out this almost new home with lots of upgrades that the new builds in the area don't have. Welcome to your dream home at 1067 Snively Circle, located in the quaint and charming town of Lake Hamilton, FL. This home was built in 2021 and the seller has already added plenty of upgrades that builders don’t include on the nearby newly constructed homes. Upgrades include a 1.5-year-old Generac whole home generator, an irrigation well to save on lawn watering costs, attic stairs, an extended (oversized) garage to accommodate larger vehicles, a large fully fenced/landscaped yard, screened-in lanai and top-of-the-line stainless steel appliances (minus a refrigerator). The generator with full propane tanks will run the entire home for 7 days!!! The kitchen features quartz countertops, ample 42-inch cabinets, stone accents in the backsplash and the connecting bar area, an oversized microwave, and an induction/air fry/convection range, making meal prep a breeze. Additionally, there is a charming breakfast nook that offers a great view of the backyard. Vinyl plank flooring is installed in the common areas, carpet in the bedrooms, and ceiling fans in all rooms including the dining room and screened porch. The laundry room is spacious, with plenty of storage and a wash sink. This home has a split bedroom plan with the master on one side of the house and 3 bedrooms on the other side. The master bedroom is spacious enough for a king-size bed and features dual vanities with a large walk-in fully tiled shower. The second bath has a tub and is fully tiled as well. The dining room, currently used as a sewing room, has French doors and will accommodate a large dinner party, or could serve as an office space playroom or theater. If you are looking for an affordable luxury home in a quiet neighborhood, then this is the home for you. Lake Hamilton is situated less than 10 minutes away from both Winter Haven and Haines City. Theme parks are less than an hour away and the beaches on both coasts are approximately 1.5 hours away. Whether you are tired of renting or seeking to escape the cold weather, this is the home for you. This is truly an ideal location, away from the traffic and hustle and bustle of Orlando yet close enough to enjoy when you want. In fact, there is a new Publix being built that is about 10 minutes away and a brand new Target is about 4 minutes away (just started building). Enjoy the peace and quite of Lake Hamilton while also enjoying the convenience of being near shopping and dining in Lake Wales and Winter Haven. Schedule your private showing now and make this home yours today! As this was purchased as a new home, all applicable warranties will transfer to the new home owner. Bonus!! This home qualifies for a zero-down USDA loan!
Sold for $328,000
$328,000
1067 Snively Cir, Lake Hamilton, FL 33851
4beds
1,806sqft
Single Family Residence
Built in 2021
0.25 Acres Lot
$316,400 Zestimate®
$182/sqft
$2,217 Estimated rent
Home value
$316,400
$288,000 - $348,000
$2,217/mo
Zestimate® history
Owner options
List your home for rent
$2,217/mo
Rent Zestimate®
Find your next renter with Zillow Rental Manager. Plus, with online applications, you can quickly screen prospective tenants – for free.
$2,217/mo
Rent Zestimate®
Refinance and save
$2,237/mo
Est. payment
Refinancing to a lower rate could help reduce your monthly payments and save thousands over the life of the loan.
$2,237/mo
Est. payment
Explore your selling options
Work with a Zillow partner agent
Leverage their expertise and Zillow's premium Showcase listings to get your home seen by more buyers.
Get startedList with your own agent
Get your home in front of millions of buyers by listing it on Zillow.
Learn how to do itSell it yourself
Take full control of how buyers see your home on Zillow by listing For Sale by Owner (FSBO).
List your homeWhat's special
Screened-in lanaiQuartz countertopsCharming breakfast nookFrench doorsSplit bedroom planVinyl plank flooringOversized microwave
Zillow last checked:
Listing updated:
Listed by:
Chris Loschiavo 863-280-2201,
RE/MAX HERITAGE PROFESSIONALS 863-256-2188
Bought with:
Juan Vanegas Montoya, 3410242
VESTI LLC
Source: Stellar MLS,MLS#: P4931688 Originating MLS: East Polk
Originating MLS: East Polk
Facts & features
Interior
Bedrooms & bathrooms
- Bedrooms: 4
- Bathrooms: 2
- Full bathrooms: 2
Rooms
- Room types: Utility Room
Primary bedroom
- Description: Room3
- Features: Ceiling Fan(s), En Suite Bathroom, Walk-In Closet(s)
- Level: First
- Area: 208 Square Feet
- Dimensions: 13x16
Bedroom 1
- Description: Room4
- Features: Ceiling Fan(s), Built-in Closet
- Level: First
- Area: 132 Square Feet
- Dimensions: 12x11
Bedroom 2
- Description: Room5
- Features: Ceiling Fan(s), Built-in Closet
- Level: First
- Area: 120 Square Feet
- Dimensions: 12x10
Bedroom 3
- Description: Room6
- Features: Ceiling Fan(s), Built-in Closet
- Level: First
- Area: 132 Square Feet
- Dimensions: 12x11
Primary bathroom
- Description: Room7
- Features: Dual Sinks, Exhaust Fan, Shower No Tub, No Closet
- Level: First
- Area: 65 Square Feet
- Dimensions: 5x13
Bathroom 1
- Description: Room8
- Features: Exhaust Fan, Single Vanity, No Closet
- Level: First
- Area: 40 Square Feet
- Dimensions: 5x8
Balcony porch lanai
- Description: Room12
- Features: No Closet
- Level: First
Dinette
- Description: Room10
- Features: No Closet
- Level: First
- Area: 169 Square Feet
- Dimensions: 13x13
Dining room
- Description: Room9
- Features: No Closet
- Level: First
- Area: 143 Square Feet
- Dimensions: 13x11
Kitchen
- Description: Room2
- Features: Breakfast Bar, Pantry, No Closet
- Level: First
- Area: 221 Square Feet
- Dimensions: 13x17
Laundry
- Description: Room11
- Features: No Closet
- Level: First
- Area: 96 Square Feet
- Dimensions: 16x6
Living room
- Description: Room1
- Features: Ceiling Fan(s), No Closet
- Level: First
- Area: 364 Square Feet
- Dimensions: 14x26
Heating
- Central
Cooling
- Central Air
Appliances
- Included: Dishwasher, Disposal, Electric Water Heater, Exhaust Fan, Microwave, Range
- Laundry: Inside, Laundry Room
Features
- Ceiling Fan(s), Eating Space In Kitchen, High Ceilings, L Dining, Open Floorplan, Primary Bedroom Main Floor, Solid Surface Counters, Thermostat, Vaulted Ceiling(s), Walk-In Closet(s)
- Flooring: Carpet, Luxury Vinyl
- Doors: Sliding Doors
- Windows: Double Pane Windows, Window Treatments
- Has fireplace: No
Interior area
- Total structure area: 2,450
- Total interior livable area: 1,806 sqft
Property
Parking
- Total spaces: 2
- Parking features: Driveway, Garage Door Opener, Oversized
- Attached garage spaces: 2
- Has uncovered spaces: Yes
- Details: Garage Dimensions: 19x25
Features
- Levels: One
- Stories: 1
- Patio & porch: Covered, Rear Porch, Screened
- Exterior features: Garden, Irrigation System, Sidewalk
- Fencing: Fenced
- Has view: Yes
- View description: Trees/Woods
Lot
- Size: 0.25 Acres
- Features: Landscaped, Sidewalk
- Residential vegetation: Mature Landscaping, Trees/Landscaped
Details
- Parcel number: 272817829505000040
- Zoning: R
- Special conditions: None
Construction
Type & style
- Home type: SingleFamily
- Architectural style: Ranch
- Property subtype: Single Family Residence
Materials
- Block, Concrete, Stucco
- Foundation: Slab
- Roof: Shingle
Condition
- New construction: No
- Year built: 2021
Utilities & green energy
- Sewer: Septic Tank
- Water: Public, Well
- Utilities for property: Cable Connected, Electricity Connected, Public, Sprinkler Well, Street Lights, Water Connected
Community & HOA
Community
- Features: Deed Restrictions
- Security: Security System
- Pet fee: $0 monthly
- Subdivision: LAKE HAMILTON RDG
HOA
- Has HOA: Yes
- Services included: None
- HOA fee: $48 monthly
- HOA name: Garrison Property Services
- HOA phone: 863-353-2558
Location
- Region: Lake Hamilton
Financial & listing details
- Price per square foot: $182/sqft
- Tax assessed value: $267,646
- Annual tax amount: $4,449
- Date on market: 8/19/2024
- Cumulative days on market: 333 days
- Listing terms: Cash,Conventional,FHA,USDA Loan,VA Loan
- Ownership: Fee Simple
- Total actual rent: 0
- Electric utility on property: Yes
- Road surface type: Paved
Price history
| Date | Event | Price |
|---|---|---|
| 8/22/2025 | Sold | $328,000$182/sqft |
Source:  Stellar MLS #P4931688 Report a problem Stellar MLS #P4931688 Report a problem | ||
| 7/18/2025 | Pending sale | $328,000$182/sqft |
Source: Stellar MLS #P4931688 Report a problem | ||
| 7/8/2025 | Price change | $328,000-2.1%$182/sqft |
Source: Stellar MLS #P4931688 Report a problem | ||
| 5/9/2025 | Price change | $335,000-4.3%$185/sqft |
Source: Stellar MLS #P4931688 Report a problem | ||
| 8/19/2024 | Listed for sale | $349,900$194/sqft |
Source: Stellar MLS #P4931688 Report a problem | ||
Public tax history
| Year | Property taxes | Tax assessment |
|---|---|---|
| 2025 | $4,339 +1% | $259,850 +2.9% |
| 2024 | $4,294 +2.7% | $252,527 +3% |
| 2023 | $4,180 +2.9% | $245,172 +3% |
| 2022 | $4,061 +1967.8% | $238,031 +2494.6% |
| 2021 | $196 | $9,174 |
Find assessor info on the county website
Neighborhood: 33851
Nearby homes
- $---- bd-- ba-- sqft1071 Snively Cir, Lake Hamilton, FL 33851Off Market
- $---- bd-- ba-- sqftMain St, Haines city, FL 33844Off Market
- $278,9003 bd2 ba1.4k sqft1066 Snively Cir, Lake Hamilton, FL 33838Off Market
- $310,0003 bd2 ba1.7k sqft890 Main St, Lake Hamilton, FL 33851Sold
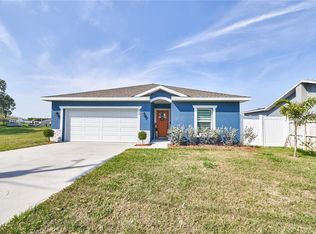
- $208,4003 bd1 ba1.1k sqft826 Main St, Lake Hamilton, FL 33851Off Market
- $361,1004 bd3 ba2.2k sqft1070 Snively Cir, Lake Hamilton, FL 33851Off Market
- $246,7002 bd1 ba1.1k sqft908 Main St, Lake Hamilton, FL 33851Off Market
- $---- bd-- ba-- sqft908 Main St, Dundee, FL 33838Off Market
Nearby schools
GreatSchools rating
- 2/10Alta Vista Elementary SchoolGrades: PK-5Distance: 2.9 mi
- 3/10Shelley S. Boone Middle SchoolGrades: 6-8Distance: 4.2 mi
- 3/10Haines City Senior High SchoolGrades: PK,9-12Distance: 4.1 mi
Schools provided by the listing agent
- Elementary: Dundee Elem
- Middle: Dundee Ridge Middle
- High: Haines City Senior High
Source: Stellar MLS. This data may not be complete. We recommend contacting the local school district to confirm school assignments for this home.
Get a cash offer in 3 minutes
Find out how much your home could sell for in as little as 3 minutes with a no-obligation cash offer.
Estimated market value
$316,400
Get a cash offer in 3 minutes
Find out how much your home could sell for in as little as 3 minutes with a no-obligation cash offer.
Estimated market value
$316,400
- Florida
- Polk County
- Lake Hamilton
- 33851
- 1067 Snively Cir
Nearby cities
Nearby zip codes
Other Lake Hamilton Topics
