Skip main navigation
Closed
  • $325,100

    1067 Talbots Ln, Elk Grove Village, IL 60007

    2beds
    --sqft
    Townhouse, Single Family Residence
    Built in 1994
    0.33 Acres Lot
    $349,700 Zestimate®
    $--/sqft
    $2,891 Estimated rent

    Home value

    $349,700

    $311,000 - $392,000

    $2,891/mo

    Zestimate® history
    Loading
    Loading...

    Owner options

    List your home for rent

    $2,891/mo

    Rent Zestimate®

    Find your next renter with Zillow Rental Manager. Plus, with online applications, you can quickly screen prospective tenants – for free.

    Learn more

    $2,891/mo

    Rent Zestimate®

    Refinance and save

    $2,643/mo

    Est. payment

    Refinancing to a lower rate could help reduce your monthly payments and save thousands over the life of the loan.

    See today's rates

    $2,643/mo

    Est. payment

    Explore your selling options

    Work with a Zillow partner agent

    Leverage their expertise and Zillow's premium Showcase listings to get your home seen by more buyers.

    Get started

    List with your own agent

    Get your home in front of millions of buyers by listing it on Zillow.

    Learn how to do it

    Sell it yourself

    Take full control of how buyers see your home on Zillow by listing For Sale by Owner (FSBO).

    List your home

    What's special

    Luxurious master suiteAttached garagePrivate patioPlenty of cabinet spaceGourmet kitchenFormal dining roomDramatic vaulted ceilings
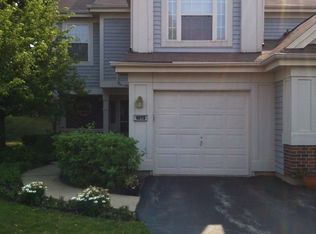
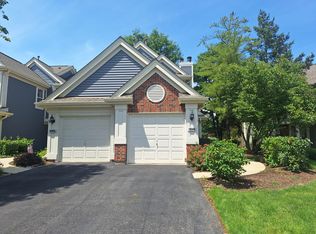
    Check out this stunning, move-in-ready townhome that exudes modern elegance and effortless style! With 2 spacious bedrooms, 2.5 beautifully updated bathrooms, washer/dryer in unit, and an attached garage, this home is designed to impress. Step into the bright and open living spaces, where upgraded wood flooring and fresh, neutral tones create a warm yet contemporary vibe. The formal dining room, complete with updated designer lighting, is perfect for hosting gatherings or cozy dinners. You'll love the gourmet kitchen featuring: newer stainless steel appliances, newer counters, plenty of cabinet space, and more! Every detail has been carefully curated for both function and flair. Retreat to the luxurious master suite, showcasing dramatic vaulted ceilings, generous closet space, and a spacious en-suite bathroom. The second bedroom, with its optional dual-master layout, includes its own en-suite bathroom along with access to attic space for unparalleled storage. Enjoy the seamless indoor-outdoor flow to your private patio, perfect for morning coffee or evening relaxation. Situated in a PRIME LOCATION, this property offers the best of convenience and lifestyle. Close to top-rated schools, vibrant shopping, entertainment, and dining options, with easy access to major highways (Metra 290, 390, 90, 355, 294). Plus, with low HOA fees that include cable, internet, snow removal, landscaping and more, this home is as practical as it is stunning. This home isn't just beautiful-it's meticulously maintained and cared for! Don't just buy a home-upgrade your lifestyle. Schedule a showing today!

    Zillow last checked:

    Listing updated:

    Listing courtesy of:

    Peter Lee 847-496-0081,

    Real Broker LLC

    Bought with:

    Mark Vaccaro, ABR,CNC,SFR,SRES

    Century 21 Circle

    Source: MRED as distributed by MLS GRID,MLS#: 12259017MLS Logo

    Facts & features

    Interior

    Bedrooms & bathrooms
    • Bedrooms: 2
    • Bathrooms: 3
    • Full bathrooms: 2
    • 1/2 bathrooms: 1
    Primary bedroom
    • Features: Flooring (Carpet), Window Treatments (Blinds), Bathroom (Full)
    • Level: Second
    • Area: 176 Square Feet
    • Dimensions: 11X16
    Bedroom 2
    • Features: Flooring (Carpet), Window Treatments (Blinds)
    • Level: Second
    • Area: 140 Square Feet
    • Dimensions: 10X14
    Dining room
    • Features: Flooring (Hardwood)
    • Level: Main
    • Area: 81 Square Feet
    • Dimensions: 9X9
    Family room
    • Features: Flooring (Hardwood), Window Treatments (Blinds)
    • Level: Main
    • Area: 176 Square Feet
    • Dimensions: 11X16
    Foyer
    • Features: Flooring (Hardwood)
    • Level: Main
    • Area: 72 Square Feet
    • Dimensions: 8X9
    Kitchen
    • Features: Kitchen (Eating Area-Table Space, Galley), Flooring (Hardwood)
    • Level: Main
    • Area: 99 Square Feet
    • Dimensions: 9X11
    Laundry
    • Features: Flooring (Vinyl)
    • Level: Main
    • Area: 35 Square Feet
    • Dimensions: 5X7
    Heating
    • Forced Air
    Cooling
    • Central Air
    Appliances
    • Included: Range, Dishwasher, High End Refrigerator, Washer, Dryer, Disposal, Stainless Steel Appliance(s)
    • Laundry: Main Level
    Features
    • Cathedral Ceiling(s), Storage
    • Flooring: Hardwood
    • Windows: Skylight(s)
    • Basement: None
    • Number of fireplaces: 1
    • Fireplace features: Gas Log, Gas Starter, Family Room
    Interior area
    • Total structure area: 0

    Property

    Parking
    • Total spaces: 1
    • Parking features: Garage Door Opener, On Site, Garage Owned, Attached, Garage
    • Attached garage spaces: 1
    • Has uncovered spaces: Yes
    Accessibility
    • Accessibility features: No Disability Access
    Features
    • Patio & porch: Patio
    Lot
    • Size: 0.33 Acres
    Details
    • Parcel number: 08314040071166
    • Special conditions: None
    • Other equipment: TV-Cable

    Construction

    Type & style
    • Home type: Townhouse
    • Property subtype: Townhouse, Single Family Residence
    Materials
    • Aluminum Siding
    Condition
    • New construction: No
    • Year built: 1994

    Utilities & green energy

    • Sewer: Public Sewer
    • Water: Public

    Community & neighborhood

    Security
    • Security features: Security System
    Location
    • Region: Elk Grove Village

    HOA & financial

    HOA
    • Has HOA: Yes
    • HOA fee: $356 monthly
    • Services included: Cable TV, Exterior Maintenance, Lawn Care, Snow Removal, Internet

    Other

    Other facts
    • Listing terms: Conventional
    • Ownership: Fee Simple w/ HO Assn.

    Price history

    DateEventPrice
    3/7/2025Sold$325,100+0%
    Source: MRED as distributed by MLS GRID #12259017 Report a problem
    1/21/2025Contingent$325,000
    Source: MRED as distributed by MLS GRID #12259017 Report a problem
    1/16/2025Price change$325,000-3%
    Source: MRED as distributed by MLS GRID #12259017 Report a problem
    12/19/2024Listed for sale$335,000+48.9%
    Source: MRED as distributed by MLS GRID #12259017 Report a problem
    4/30/2018Sold$225,000
    Source: MRED as distributed by MLS GRID #09899612 Report a problem
    4/4/2018Pending sale$225,000
    Source: Redfin Corporation #09899612 Report a problem
    3/30/2018Listed for sale$225,000+36.4%
    Source: Redfin Corporation #09899612 Report a problem
    11/8/2000Sold$165,000
    Source: Public Record Report a problem

    Public tax history

    YearProperty taxesTax assessment
    2024-- $22,324
    2023$4,827 +4.5%$22,324
    2022$4,619 +37.2%$22,324 +44.4%
    2021$3,367 +1.9%$15,458
    2020$3,304 -2.2%$15,458 -10.7%
    2019$3,378 -11.7%$17,303 -0.5%
    2018$3,827 +0.3%$17,386
    2017$3,816 +0.7%$17,386
    2016$3,788 +1%$17,386 +4.6%
    2015$3,749 +1%$16,624
    2014$3,712 +2.8%$16,624
    2013$3,612 -4.9%$16,624 -11.7%
    2012$3,799 +2.5%$18,818
    2011$3,707 +1.3%$18,818
    2010$3,658 -5.2%$18,818 -12.4%
    2009$3,858 +13.2%$21,476 -8.8%
    2008$3,408 +5.6%$23,541
    2007$3,228 +4.4%$23,541 +17.6%
    2006$3,092 +0.7%$20,016
    2005$3,071 +31.9%$20,016
    2004$2,328 +0.1%$20,016 +27.2%
    2003$2,325 +6.6%$15,739
    2002$2,180 +8.1%$15,739
    2001$2,016 +1.7%$15,739 +9.8%
    2000$1,982 +2.1%$14,332
    1999$1,941 $14,332

    Find assessor info on the county website

    Neighborhood: 60007

    Nearby schools

    GreatSchools rating
    Schools provided by the listing agent
    • Elementary: Adm Richard E Byrd Elementary Sc
    • Middle: Grove Junior High School
    • High: Elk Grove High School
    • District: 59

    Source: MRED as distributed by MLS GRID. This data may not be complete. We recommend contacting the local school district to confirm school assignments for this home.

    Get a cash offer in 3 minutes
    Find out how much your home could sell for in as little as 3 minutes with a no-obligation cash offer.
    Estimated market value
    $349,700
    Get a cash offer in 3 minutes
    Find out how much your home could sell for in as little as 3 minutes with a no-obligation cash offer.
    Estimated market value
    $349,700