Welcome home to this newly built, updated and upgraded home on a quiet cul-de-sac lot with a water view. Located in Haddington Place, which is a part of Ocean Ridge Plantation, it's amenities include an ocean front beach club in Sunset Beach, multiple pools, golf courses, fitness center, nature center and much, much more. This home comes with all appliances, Frame TV and the blinds are already installed. With the added upgrades and finished bonus room, this home is larger than any new construction being built in the Haddington Place by approximately 250 square feet. This home is one of a kind and not your traditional new construction home, just 6 months old, this property offers the benefit of nearly-new construction plus thoughtful, high-end additions that elevate both style and functionality.
Step inside from the covered front porch and you're greeted by a foyer featuring upgraded molding and a coat closet for added convenience. To the right, a flexible space serves perfectly as an office or sitting room and is enhanced with custom floor-to-ceiling trim. Continue into the bright and open main living area, where the kitchen, dining, and living rooms flow seamlessly together—ideal for everyday living and entertaining alike. In the heart of the living room, you'll find modern built-ins, mantle, fireplace, and Frame TV that not only add a stylish focal point but are included with the home. A full sliding glass wall in the living room opens to a generously sized screened porch—perfect for enjoying Carolina evenings or hosting guests. The kitchen is outfitted with high-end stainless steel appliances, white craftsman cabinetry, a tile backsplash, large pantry, and an eat-at island with pendant lighting. The dining room is surrounded by windows, filling the space with natural light and enhanced by upgraded trim work that adds character and warmth. On one side of the home, two guest bedrooms and two full bathrooms are tucked away for privacy. On the other side, you'll find the primary suite, featuring a luxurious in-suite with a massive glass and tile shower, dual sinks, and a large walk-in closet. The laundry room and garage, with a newly finished epoxy floor, complete the main level, which features durable and stylish LVP flooring throughout. Upstairs, the previously unfinished attic has been transformed into a large bonus room to go along with the large fourth bedroom, and full bathroom with tiled shower, giving you loads of flexibility. Additional upgrades include ceiling fans, blinds, and included appliances, yes, the refrigerator, washer, dryer, and Frame TV all stay. And to top it off, TruGreen lawn service is prepaid through October, offering added value and ease. When compared to other new homes in the neighborhood, this one stands apart with its finished spaces, designer touches, and move-in-ready convenience. Come see all the details for yourself, schedule your private showing of 1067 Tinton Place SW today!
Sold for $734,900
$734,900
1067 Tinton Point SW, Sunset Beach, NC 28468
4beds
3,056sqft
Single Family Residence
Built in 2024
0.29 Acres Lot
$730,800 Zestimate®
$240/sqft
$2,777 Estimated rent
Home value
$730,800
$665,000 - $804,000
$2,777/mo
Zestimate® history
Owner options
List your home for rent
$2,777/mo
Rent Zestimate®
Find your next renter with Zillow Rental Manager. Plus, with online applications, you can quickly screen prospective tenants – for free.
$2,777/mo
Rent Zestimate®
Refinance and save
$6,865/mo
Est. payment
Refinancing to a lower rate could help reduce your monthly payments and save thousands over the life of the loan.
$6,865/mo
Est. payment
Explore your selling options
Work with a Zillow partner agent
Leverage their expertise and Zillow's premium Showcase listings to get your home seen by more buyers.
Get startedList with your own agent
Get your home in front of millions of buyers by listing it on Zillow.
Learn how to do itSell it yourself
Take full control of how buyers see your home on Zillow by listing For Sale by Owner (FSBO).
List your homeWhat's special
Zillow last checked:
Listing updated:
Listed by:
Brandon A Thomas 252-413-9927,
Coldwell Banker Sea Coast Advantage-Leland
Bought with:
Sheryl R French, 289191
Coldwell Banker Sea Coast Advantage
Source: Hive MLS,MLS#: 100501028 Originating MLS: Cape Fear Realtors MLS, Inc.
Originating MLS: Cape Fear Realtors MLS, Inc.Facts & features
Interior
Bedrooms & bathrooms
- Bedrooms: 4
- Bathrooms: 4
- Full bathrooms: 3
- 1/2 bathrooms: 1
Primary bedroom
- Level: Primary Living Area
Dining room
- Features: Combination
Heating
- Heat Pump, Electric, Zoned
Cooling
- Central Air, Zoned, Heat Pump
Appliances
- Included: Vented Exhaust Fan, Electric Cooktop, Built-In Microwave, Washer, Refrigerator, Disposal, Dishwasher
- Laundry: Dryer Hookup, Washer Hookup, Laundry Room
Features
- Master Downstairs
- Attic: Scuttle,Walk-In
Interior area
- Total structure area: 3,056
- Total interior livable area: 3,056 sqft
Property
Parking
- Total spaces: 4
- Parking features: Garage Faces Side, Concrete, Garage Door Opener
- Garage spaces: 2
- Uncovered spaces: 2
Features
- Levels: Two
- Stories: 2
- Patio & porch: Patio, Porch, Screened
- Fencing: None
Lot
- Size: 0.29 Acres
- Dimensions: 82 x 149 x 80 x 169
Details
- Parcel number: 242bc076
- Zoning: MR3
- Special conditions: Standard
Construction
Type & style
- Home type: SingleFamily
- Property subtype: Single Family Residence
Materials
- Metal Siding, Brick, Fiber Cement
- Foundation: Raised, Slab
- Roof: Architectural Shingle,Metal
Condition
- New construction: No
- Year built: 2024
Utilities & green energy
- Sewer: Public Sewer
- Water: Public
- Utilities for property: Sewer Available, Water Available
Community & HOA
Community
- Subdivision: Ocean Ridge Plantation
HOA
- Has HOA: Yes
- Amenities included: Beach Access, Clubhouse, Comm Garden, Pool, Exercise Course, Fitness Center, Golf Course, Indoor Pool, Jogging Path, Maintenance Common Areas, Maintenance Roads, Management, Meeting Room, Pickleball, Picnic Area, Restaurant, Street Lights, Tennis Court(s)
- HOA fee: $2,568 annually
- HOA name: ORMA
- HOA phone: 877-672-2267
Location
- Region: Ocean Isle Beach
Financial & listing details
- Price per square foot: $240/sqft
- Tax assessed value: $12,300
- Annual tax amount: $59
- Date on market: 11/9/2025
- Cumulative days on market: 29 days
- Listing agreement: Exclusive Right To Sell
- Listing terms: Cash,Conventional,FHA,VA Loan
- Road surface type: Paved
Price history
| Date | Event | Price |
|---|---|---|
| 6/25/2025 | Sold | $734,900$240/sqft |
Source:  Hive MLS #100501028 Report a problem Hive MLS #100501028 Report a problem | ||
| 5/25/2025 | Pending sale | $734,900$240/sqft |
Source: Hive MLS #100501028 Report a problem | ||
| 5/24/2025 | Listed for sale | $734,900-1.9%$240/sqft |
Source: Hive MLS #100501028 Report a problem | ||
| 5/14/2025 | Contingent | $749,500$245/sqft |
Source: Hive MLS #100501028 Report a problem | ||
| 5/1/2025 | Price change | $749,500-0.7%$245/sqft |
Source: Hive MLS #100501028 Report a problem | ||
| 4/23/2025 | Price change | $754,900-0.7%$247/sqft |
Source: Hive MLS #100501028 Report a problem | ||
| 4/17/2025 | Listed for sale | $759,900+9%$249/sqft |
Source: Hive MLS #100501028 Report a problem | ||
| 10/24/2024 | Sold | $696,900$228/sqft |
Source: Hive MLS #100457252 Report a problem | ||
| 10/1/2024 | Contingent | $696,900$228/sqft |
Source: Hive MLS #100457252 Report a problem | ||
| 9/26/2024 | Listed for sale | $696,900$228/sqft |
Source: Hive MLS #100457252 Report a problem | ||
| 8/5/2024 | Contingent | $696,900$228/sqft |
Source: Hive MLS #100457252 Report a problem | ||
| 7/23/2024 | Listed for sale | $696,900$228/sqft |
Source: Hive MLS #100457252 Report a problem | ||
Public tax history
| Year | Property taxes | Tax assessment |
|---|---|---|
| 2025 | $2,244 +3696.6% | $540,090 +4291% |
| 2024 | $59 +1.7% | $12,300 |
| 2023 | $58 +7.7% | $12,300 +58.7% |
| 2022 | $54 +0.9% | $7,750 |
| 2021 | $54 | $7,750 |
| 2020 | $54 | $7,750 |
| 2019 | $54 -39.6% | $7,750 -48.3% |
| 2018 | $89 +10.1% | $15,000 |
| 2017 | $80 | $15,000 |
| 2016 | $80 | $15,000 -31.8% |
| 2015 | $80 | $22,000 |
| 2010 | -- | -- |
| 2009 | -- | -- |
| 2008 | -- | -- |
| 2007 | -- | -- |
Find assessor info on the county website
Neighborhood: 28468
Nearby homes
- $640,0003 bd3 ba2.3k sqft1063 Tinton Point SW, Ocean Isle Beach, NC 28468Sold
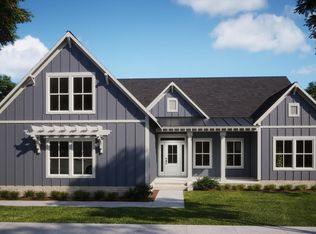
- $80,0000.33 Acres1069 Tinton Point SW, Sunset Beach, NC 28468Sold
- $670,5903 bd3 ba2.4k sqft1069 Tinton Point SW #75, Sunset Beach, NC 28468Sold

- $674,9004 bd3 ba2.4k sqft1059 Tinton Point SW, Ocean Isle Beach, NC 28468Off Market
- $12,3001 Acres1073 Tinton Point SW, Ocean Isle Beach, NC 28468Off Market
- $--0.32 Acres1055 Tinton Point SW LOT 79, Sunset Beach, NC 28468Off Market
- $680,000-- bd-- ba-- sqft1055 Tinton Point SW, Ocean Isle Beach, NC 28468Sold
- $--0.32 Acres1055 Tinton Poin SW LOT 79, Sunset Beach, NC 28468Off Market
Nearby schools
GreatSchools rating
- 4/10Jessie Mae Monroe ElementaryGrades: PK-5Distance: 3.7 mi
- 4/10Shallotte MiddleGrades: 6-8Distance: 7.5 mi
- 4/10West Brunswick HighGrades: 9-12Distance: 7.1 mi
Schools provided by the listing agent
- Elementary: Jessie Mae Monroe Elementary
- Middle: Shallotte Middle
- High: West Brunswick
Source: Hive MLS. This data may not be complete. We recommend contacting the local school district to confirm school assignments for this home.
Get a cash offer in 3 minutes
Find out how much your home could sell for in as little as 3 minutes with a no-obligation cash offer.
Estimated market value
$730,800
Get a cash offer in 3 minutes
Find out how much your home could sell for in as little as 3 minutes with a no-obligation cash offer.
Estimated market value
$730,800
- North Carolina
- Brunswick County
- Sunset Beach
- 28468
- 1067 Tinton Point SW
Nearby cities
Nearby zip codes
Other Sunset Beach Topics
