Nestled on a sprawling 1.5-acre wooded lot, this colonial-style home offers the perfect blend of comfort, and tranquility. With its spacious 4 bedrooms and 3 bathrooms, this property offers plenty of living space. The adjoining dining area effortlessly transitions into a cozy living room, creating the perfect space for entertaining or simply relaxing with loved ones. Large windows allow natural light to flood the room. Make your way upstairs to discover the master suite. With its spacious layout and a private en-suite bathroom, this retreat offers a peaceful escape from the outside world. The additional three bedrooms are equally inviting, providing plenty of room. One of the highlights of this property is the pool and deck, beckoning you to enjoy endless hours of outdoor leisure. Whether you're hosting summer gatherings or simply unwinding after a long day, this outdoor oasis offers the perfect setting for relaxation and recreation. The 1.5-acre wooded lot offers abundant space for outdoor activities. Conveniently located in a desirable neighborhood, this home offers easy access to local amenities, schools, and parks, ensuring a convenient and fulfilling lifestyle. With its timeless charm, modern comforts, and stunning outdoor spaces, this property is a true gem waiting to be discovered. Don't miss the opportunity to make this remarkable colonial-style residence your own. Schedule a viewing today!
Closed
$275,000
1067 Valewood Ct, Painesville, OH 44077
4beds
2,236sqft
Single Family Residence
Built in 1978
1.54 Acres Lot
$336,800 Zestimate®
$123/sqft
$2,428 Estimated rent
Home value
$336,800
$317,000 - $360,000
$2,428/mo
Zestimate® history
Owner options
List your home for rent
$2,428/mo
Rent Zestimate®
Find your next renter with Zillow Rental Manager. Plus, with online applications, you can quickly screen prospective tenants – for free.
$2,428/mo
Rent Zestimate®
Refinance and save
$1,861/mo
Est. payment
Refinancing to a lower rate could help reduce your monthly payments and save thousands over the life of the loan.
$1,861/mo
Est. payment
Explore your selling options
Work with a Zillow partner agent
Leverage their expertise and Zillow's premium Showcase listings to get your home seen by more buyers.
Get startedList with your own agent
Get your home in front of millions of buyers by listing it on Zillow.
Learn how to do itSell it yourself
Take full control of how buyers see your home on Zillow by listing For Sale by Owner (FSBO).
List your homeWhat's special
Spacious layoutModern comfortsLarge windowsStunning outdoor spacesColonial-style homePrivate en-suite bathroom
Zillow last checked:
Listing updated:
Listed by:
Michael C Vara mvara99@gmail.com(440)479-4115,
Platinum Real Estate,
James Chernis 440-364-2043,
Platinum Real Estate
Bought with:
Sandy Ellsworth, 2006002260
Howard Hanna
Source: MLS Now,MLS#: 4470593 Originating MLS: Lake Geauga Area Association of REALTORS
Originating MLS: Lake Geauga Area Association of REALTORSFacts & features
Interior
Bedrooms & bathrooms
- Bedrooms: 4
- Bathrooms: 3
- Full bathrooms: 2
- 1/2 bathrooms: 1
- Main level bathrooms: 1
Primary bedroom
- Description: Flooring: Carpet
- Level: Second
- Dimensions: 14.00 x 13.00
Bedroom
- Description: Flooring: Carpet
- Level: Second
- Dimensions: 10.00 x 12.00
Bedroom
- Description: Flooring: Carpet
- Level: Second
- Dimensions: 11.00 x 13.00
Bedroom
- Description: Flooring: Carpet
- Level: Second
- Dimensions: 11.00 x 17.00
Primary bathroom
- Level: Second
Bathroom
- Level: First
Bathroom
- Level: Second
Dining room
- Description: Flooring: Laminate
- Level: First
- Dimensions: 13.00 x 10.00
Family room
- Description: Flooring: Laminate
- Features: Fireplace
- Level: First
- Dimensions: 18.00 x 11.00
Kitchen
- Description: Flooring: Linoleum
- Level: First
- Dimensions: 13.00 x 13.00
Laundry
- Description: Flooring: Luxury Vinyl Tile
- Level: First
Living room
- Description: Flooring: Carpet
- Level: First
- Dimensions: 13.00 x 19.00
Office
- Description: Flooring: Carpet
- Level: First
- Dimensions: 11.00 x 19.00
Utility room
- Level: Lower
Heating
- Electric, Forced Air, Fireplace(s)
Cooling
- Central Air
Appliances
- Included: Dishwasher, Range
Features
- Basement: Full,Unfinished,Sump Pump
- Number of fireplaces: 1
- Fireplace features: Wood Burning
Interior area
- Total structure area: 2,236
- Total interior livable area: 2,236 sqft
- Finished area above ground: 2,236
Property
Parking
- Total spaces: 2
- Parking features: Attached, Electricity, Garage, Garage Door Opener, Paved, Water Available
- Attached garage spaces: 2
Features
- Levels: Two
- Stories: 2
- Patio & porch: Deck, Porch
- Pool features: Above Ground
- Fencing: Wood
- Has view: Yes
- View description: Trees/Woods
Lot
- Size: 1.54 Acres
Details
- Additional structures: Shed(s)
- Parcel number: 11B065F000110
Construction
Type & style
- Home type: SingleFamily
- Architectural style: Colonial
- Property subtype: Single Family Residence
Materials
- Aluminum Siding, Vinyl Siding
- Roof: Asphalt,Fiberglass
Condition
- Year built: 1978
Utilities & green energy
- Sewer: Public Sewer
- Water: Public
Community & HOA
Community
- Subdivision: Valewood Estates
HOA
- Has HOA: No
Location
- Region: Painesville
Financial & listing details
- Price per square foot: $123/sqft
- Tax assessed value: $286,410
- Annual tax amount: $4,702
- Date on market: 6/30/2023
- Cumulative days on market: 46 days
- Listing terms: Cash,Conventional,FHA,VA Loan
Price history
| Date | Event | Price |
|---|---|---|
| 9/8/2023 | Sold | $275,000-5.1%$123/sqft |
Source:  MLS Now #4470593 Report a problem MLS Now #4470593 Report a problem | ||
| 8/15/2023 | Pending sale | $289,900$130/sqft |
Source: MLS Now #4470593 Report a problem | ||
| 8/4/2023 | Contingent | $289,900$130/sqft |
Source: MLS Now #4470593 Report a problem | ||
| 8/3/2023 | Price change | $289,900-3.3%$130/sqft |
Source: MLS Now #4470593 Report a problem | ||
| 6/30/2023 | Listed for sale | $299,900+42.8%$134/sqft |
Source: MLS Now #4470593 Report a problem | ||
| 1/7/2020 | Sold | $210,000-4.5%$94/sqft |
Source: Public Record Report a problem | ||
| 12/13/2019 | Pending sale | $219,900$98/sqft |
Source: Howard Hanna - Madison #4147235 Report a problem | ||
| 11/15/2019 | Price change | $219,900-4.3%$98/sqft |
Source: Howard Hanna - Madison #4147235 Report a problem | ||
| 11/1/2019 | Listed for sale | $229,900+21%$103/sqft |
Source: Howard Hanna #4147235 Report a problem | ||
| 8/7/2006 | Sold | $190,000$85/sqft |
Source:  MLS Now #2271157 Report a problem MLS Now #2271157 Report a problem | ||
Public tax history
| Year | Property taxes | Tax assessment |
|---|---|---|
| 2025 | $4,881 -0.7% | $100,240 |
| 2024 | $4,914 -7.5% | $100,240 +24.6% |
| 2023 | $5,314 +13% | $80,450 |
| 2022 | $4,702 -0.4% | $80,450 |
| 2021 | $4,719 +1.5% | $80,450 +15% |
| 2020 | $4,648 +24.3% | $69,960 +25.6% |
| 2019 | $3,739 +15.1% | $55,720 +17.6% |
| 2018 | $3,248 | $47,390 |
| 2017 | $3,248 +13.8% | $47,390 |
| 2016 | $2,855 +5.2% | $47,390 |
| 2015 | $2,714 -1.6% | $47,390 |
| 2014 | $2,758 +2.3% | $47,390 |
| 2013 | $2,696 +5.4% | $47,390 |
| 2012 | $2,557 -8% | $47,390 -11.7% |
| 2011 | $2,781 +0.2% | $53,660 |
| 2010 | $2,774 +5.6% | $53,660 +0% |
| 2009 | $2,628 -4.7% | $53,656 -12% |
| 2008 | $2,757 +2.2% | $60,974 |
| 2007 | $2,697 -51% | $60,974 |
| 2006 | $5,502 +7.4% | $60,974 +8.4% |
| 2005 | $5,124 -0.2% | $56,273 |
| 2004 | $5,132 +6.4% | $56,273 |
| 2003 | $4,824 +0.3% | $56,273 +1.7% |
| 2002 | $4,810 -0.3% | $55,349 |
| 2001 | $4,823 +1.2% | $55,349 |
| 2000 | $4,766 +24.9% | $55,349 +25.3% |
| 1999 | $3,814 | $44,188 |
Find assessor info on the county website
Neighborhood: 44077
Nearby homes
- $271,2004 bd2 ba1.7k sqft1061 Valewood Ct, Painesville, OH 44077Off Market
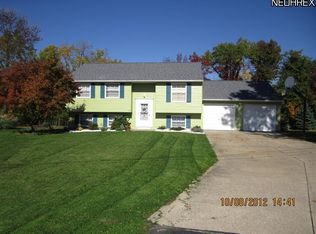
- $320,0003 bd3 ba1.6k sqft785 Meadowlark Rd, Painesville, OH 44077Off Market
- $213,7003 bd1 ba1.5k sqft1066 Valewood Ct, Painesville, OH 44077Off Market
- $384,5004 bd2 ba2.4k sqft795 Meadowlark Rd, Painesville, OH 44077Off Market
- $153,8004 bd1 ba824 sqft1011 Newell St, Painesville, OH 44077Off Market
- $245,8003 bd1 ba1.5k sqft1057 Valewood Ct, Painesville, OH 44077Off Market
- $250,7004 bd2 ba1.7k sqft1062 Valewood Ct, Painesville, OH 44077Off Market
- $255,0003 bd2 ba-- sqft1005 Newell St, Painesville, OH 44077Sold
Nearby schools
GreatSchools rating
- 8/10Buckeye Elementary SchoolGrades: PK-4Distance: 2.3 mi
- 6/10Riverside Jr/Sr High SchoolGrades: 8-12Distance: 3.2 mi
- 6/10Henry F Lamuth Middle SchoolGrades: 5-7Distance: 3.4 mi
Schools provided by the listing agent
- District: Riverside LSD Lake- 4306
Source: MLS Now. This data may not be complete. We recommend contacting the local school district to confirm school assignments for this home.
Get a cash offer in 3 minutes
Find out how much your home could sell for in as little as 3 minutes with a no-obligation cash offer.
Estimated market value
$336,800
Get a cash offer in 3 minutes
Find out how much your home could sell for in as little as 3 minutes with a no-obligation cash offer.
Estimated market value
$336,800
- Ohio
- Lake County
- Painesville
- 44077
- 1067 Valewood Ct
Nearby cities
Nearby zip codes
Other Painesville Topics
