Skip main navigation
Off market
  • $1,473,600

    1067 Village Oaks Lane St, Simons Island, GA 31522

    4beds
    2,300sqft
    Single Family Residence
    Built in 2012
    6,534 Square Feet Lot
    $1,473,600 Zestimate®
    $641/sqft
    $4,233 Estimated rent

    Home value

    $1,473,600

    $1.22M - $1.78M

    $4,233/mo

    Zestimate® history
    Loading
    Loading...

    Owner options

    List your home for rent

    $4,233/mo

    Rent Zestimate®

    Find your next renter with Zillow Rental Manager. Plus, with online applications, you can quickly screen prospective tenants – for free.

    Learn more

    $4,233/mo

    Rent Zestimate®

    Refinance and save

    $8,673/mo

    Est. payment

    Refinancing to a lower rate could help reduce your monthly payments and save thousands over the life of the loan.

    See today's rates

    $8,673/mo

    Est. payment

    Explore your selling options

    Work with a Zillow partner agent

    Leverage their expertise and Zillow's premium Showcase listings to get your home seen by more buyers.

    Get started

    List with your own agent

    Get your home in front of millions of buyers by listing it on Zillow.

    Learn how to do it

    Sell it yourself

    Take full control of how buyers see your home on Zillow by listing For Sale by Owner (FSBO).

    List your home

    What's special

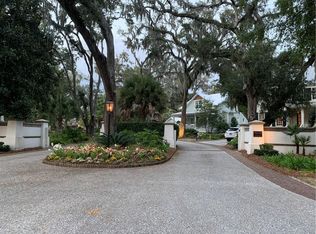
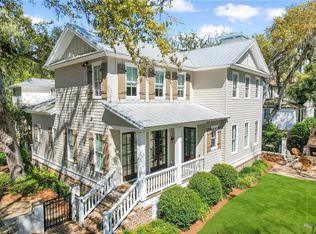
    Brand new construction in the hottest subdivision on the Island. Extraordinary location, just steps from the Village. Short, easy walk to restaurants, shopping, pier, Neptune Park and Pool, library, and all the Village has to offer. Easy beach access. Gorgeous property with beautiful live oak canopy, tabby streets, and architectural controls. Well-designed 3/4 BR house with Master on the Main, plus study or 4th bedroom. 2 Beds/2BA plus bonus up. Rear-entry garage with alley access. Wonderful outdoor spaces, incl. screened porch, grilling deck, and swing-ready front porch. Casual yet sophisticated exterior and interior, with charming beach cottage appeal. Exterior of board & batten, tabby, and tumbled brick. A traditional metal roof completes the look. Wide-planked hardwoods thru-out.

    This property is off market, which means it's not currently listed for sale or rent on Zillow. This may be different from what's available on other websites or public sources.
    Zillow last checked:

    Listing updated:

    Listed by:

    Leslie Fox Coptsias 404-861-3473,

    Picket Fence Properties, LLC

    Bought with:

    Dee Taylor, 209434

    BHHS Hodnett Cooper Real Estate

    Ann Dempsey, 60109

    BHHS Hodnett Cooper Real Estate

    Source: Scout MLS,MLS#: 1558841

    Facts & features

    Interior

    Bedrooms & bathrooms
    • Bedrooms: 4
    • Bathrooms: 4
    • Full bathrooms: 3
    • 1/2 bathrooms: 1
    Heating
    • Natural Gas
    Appliances
    • Included: Disposal, Dishwasher, Microwave, Range, Refrigerator, Range Hood
    • Laundry: Washer Hookup
    Features
    • Beamed Ceilings, Ceiling Fan(s), Coffered Ceiling(s), Double Vanity, High Ceilings, Tray Ceiling(s), Vaulted Ceiling(s), Walk-In Closet(s), Painted Woodwork, Separate Shower, Primary on First Floor, Kitchen Island
    • Flooring: Hardwood, Tile
    • Basement: Crawl Space
    • Number of fireplaces: 1
    • Fireplace features: Great Room
    Interior area
    • Total structure area: 2,300
    • Total interior livable area: 2,300 sqft

    Property

    Parking
    • Total spaces: 1
    • Parking features: Garage
    • Garage spaces: 1
    Features
    • Patio & porch: Covered, Deck, Patio, Porch, Screened
    • Has private pool: Yes
    • Has view: Yes
    • View description: Other
    Lot
    • Size: 6,534 sqft
    • Dimensions: 67x93x0x90
    • Features: Landscaped, Sprinklers In Front, Sprinklers In Rear, Wooded
    Details
    • Zoning description: Res Single
    • Special conditions: Agent Owned

    Construction

    Type & style
    • Home type: SingleFamily
    • Architectural style: Cottage
    • Property subtype: Single Family Residence
    Materials
    • Brick Veneer, HardiPlank Type, Wood Siding, Tabby
    • Foundation: Block, Wood
    • Roof: Metal
    Condition
    • Under Construction,As Is
    • New construction: Yes
    • Year built: 2012

    Utilities & green energy

    • Utilities for property: Electricity Available, Sewer Available, Underground Utilities, Water Available

    Community & neighborhood

    Security
    • Security features: Smoke Detector(s), Security System
    Location
    • Region: Simons Island
    • Subdivision: Village Oaks

    HOA & financial

    HOA
    • Has HOA: Yes
    • HOA fee: $50 monthly
    • Amenities included: Landscaping
    • Services included: Maintenance Grounds, Maintenance Structure, Sewer, Hazard Insurance

    Other

    Other facts
    • Road surface type: Paved

    Price history

    DateEventPrice
    12/17/2012Sold$575,000$250/sqft
    Source: Scout MLS #1558841 Report a problem

    Public tax history

    Tax history is unavailable.

    Neighborhood: 31522

    Nearby schools

    GreatSchools rating
    Schools provided by the listing agent
    • Elementary: St. Simons
    • Middle: Glynn Middle School
    • High: Glynn Academy

    Source: Scout MLS. This data may not be complete. We recommend contacting the local school district to confirm school assignments for this home.

    Get pre-qualified for a loan
    At Zillow Home Loans, we can pre-qualify you in as little as 5 minutes with no impact to your credit score.

    An equal housing lender. NMLS #10287.

    Sell for more on Zillow
    Get a Zillow Showcase℠ listing at no additional cost and you could sell for .
    $1,473,600
    2% more
    +$29,472
    With Zillow Showcase(estimated)
    $1,503,072