Skip main navigation
Sold
  • $381,000

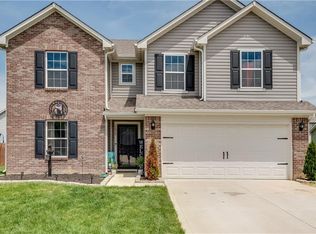
    1067 W Limestone Way, Fortville, IN 46040

    5beds
    3,030sqft
    Residential, Single Family Residence
    Built in 2017
    8,712 Square Feet Lot
    $384,700 Zestimate®
    $126/sqft
    $2,618 Estimated rent

    Home value

    $384,700

    $339,000 - $435,000

    $2,618/mo

    Zestimate® history
    Loading
    Loading...

    Owner options

    List your home for rent

    $2,618/mo

    Rent Zestimate®

    Find your next renter with Zillow Rental Manager. Plus, with online applications, you can quickly screen prospective tenants – for free.

    Learn more

    $2,618/mo

    Rent Zestimate®

    Refinance and save

    $2,548/mo

    Est. payment

    Refinancing to a lower rate could help reduce your monthly payments and save thousands over the life of the loan.

    See today's rates

    $2,548/mo

    Est. payment

    Explore your selling options

    Work with a Zillow partner agent

    Leverage their expertise and Zillow's premium Showcase listings to get your home seen by more buyers.

    Get started

    List with your own agent

    Get your home in front of millions of buyers by listing it on Zillow.

    Learn how to do it

    Sell it yourself

    Take full control of how buyers see your home on Zillow by listing For Sale by Owner (FSBO).

    List your home

    What's special

    Oversized primary suitePrivate bathDedicated dining spaceDual closetsWell-equipped kitchenFully fenced backyardWalk-in pantry
    With five true bedrooms and a layout built for real life, this Fortville home offers the space and flexibility today's buyers need. The open-concept main level flows effortlessly from a large living area to a well-equipped kitchen with walk-in pantry and dedicated dining space. Upstairs, the oversized primary suite offers a peaceful retreat with a private bath and dual closets, while four additional bedrooms and a loft provide options for every lifestyle-whether you need guest space, a home office, or a playroom. Outside, the fully fenced backyard with patio is ideal for summer evenings and weekend gatherings. All set in a quiet neighborhood just minutes from Fortville's charming Main Street, local parks, and Mt. Vernon schools-this home delivers on both space and setting.

    Zillow last checked:

    Listing updated:

    Listing Provided by:

    Connor Jones 317-654-2593,

    Mark Dietel Realty, LLC

    Bought with:

    Jamie Boer

    Compass Indiana, LLC

    Alex Klingensmith

    Compass Indiana, LLC

    Source: MIBOR as distributed by MLS GRID,MLS#: 22049071MLS Logo

    Facts & features

    Interior

    Bedrooms & bathrooms
    • Bedrooms: 5
    • Bathrooms: 3
    • Full bathrooms: 2
    • 1/2 bathrooms: 1
    • Main level bathrooms: 1
    • Main level bedrooms: 1
    Primary bedroom
    • Level: Upper
    • Area: 323 Square Feet
    • Dimensions: 19x17
    Bedroom 2
    • Level: Upper
    • Area: 110 Square Feet
    • Dimensions: 10x11
    Bedroom 3
    • Level: Upper
    • Area: 110 Square Feet
    • Dimensions: 10x11
    Bedroom 4
    • Level: Upper
    • Area: 121 Square Feet
    • Dimensions: 11x11
    Bedroom 5
    • Features: Tile-Ceramic
    • Level: Main
    • Area: 169 Square Feet
    • Dimensions: 13x13
    Dining room
    • Features: Tile-Ceramic
    • Level: Main
    • Area: 143 Square Feet
    • Dimensions: 11x13
    Family room
    • Level: Upper
    • Area: 132 Square Feet
    • Dimensions: 11x12
    Foyer
    • Features: Tile-Ceramic
    • Level: Main
    • Area: 40 Square Feet
    • Dimensions: 5x8
    Kitchen
    • Features: Tile-Ceramic
    • Level: Main
    • Area: 192 Square Feet
    • Dimensions: 16x12
    Laundry
    • Features: Tile-Ceramic
    • Level: Upper
    • Area: 40 Square Feet
    • Dimensions: 5x8
    Living room
    • Features: Tile-Ceramic
    • Level: Main
    • Area: 375 Square Feet
    • Dimensions: 25x15
    Utility room
    • Features: Tile-Ceramic
    • Level: Main
    • Area: 40 Square Feet
    • Dimensions: 4x10
    Heating
    • Heat Pump
    Cooling
    • Heat Pump
    Appliances
    • Included: Dishwasher, Dryer, Electric Water Heater, Disposal, MicroHood, Microwave, Electric Oven, Refrigerator, Washer, Water Purifier, Water Softener Owned
    • Laundry: Upper Level
    Features
    • Attic Access, Built-in Features, Tray Ceiling(s), Kitchen Island, High Speed Internet, Wired for Data, Pantry, Supplemental Storage, Walk-In Closet(s)
    • Has basement: No
    • Attic: Access Only
    Interior area
    • Total structure area: 3,030
    • Total interior livable area: 3,030 sqft

    Property

    Parking
    • Total spaces: 3
    • Parking features: Attached, Concrete
    • Attached garage spaces: 3
    • Details: Garage Parking Other(Garage Door Opener)
    Features
    • Levels: Two
    • Stories: 2
    • Patio & porch: Covered, Patio
    • Fencing: Fenced,Full,Privacy,Gate
    Lot
    • Size: 8,712 sqft
    • Features: Curbs, Sidewalks, Storm Sewer, Suburb, Trees-Small (Under 20 Ft)
    Details
    • Additional structures: Gazebo
    • Parcel number: 300210102109000017
    • Horse amenities: None

    Construction

    Type & style
    • Home type: SingleFamily
    • Architectural style: Traditional
    • Property subtype: Residential, Single Family Residence
    Materials
    • Vinyl With Brick
    • Foundation: Slab
    Condition
    • New construction: No
    • Year built: 2017

    Utilities & green energy

    • Electric: 200+ Amp Service
    • Water: Public
    • Utilities for property: Electricity Connected, Sewer Connected, Water Connected

    Community & neighborhood

    Location
    • Region: Fortville
    • Subdivision: Wyndstone

    HOA & financial

    HOA
    • Has HOA: Yes
    • HOA fee: $250 annually
    • Amenities included: Maintenance, Park, Playground, Management, Trail(s)
    • Services included: Association Home Owners, Entrance Common, Maintenance, ParkPlayground, Management, Walking Trails
    • Association phone: 317-710-7502

    Price history

    DateEventPrice
    10/7/2025Sold$381,000-1.6%$126/sqft
    Source: MIBOR as distributed by MLS GRID #22049071 Report a problem
    9/8/2025Pending sale$387,000$128/sqft
    Source: MIBOR as distributed by MLS GRID #22049071 Report a problem
    9/7/2025Price change$387,000-0.1%$128/sqft
    Source: MIBOR as distributed by MLS GRID #22049071 Report a problem
    9/4/2025Price change$387,250-0.1%$128/sqft
    Source: MIBOR as distributed by MLS GRID #22049071 Report a problem
    9/1/2025Price change$387,500-0.1%$128/sqft
    Source: MIBOR as distributed by MLS GRID #22049071 Report a problem
    8/29/2025Price change$387,750-0.1%$128/sqft
    Source: MIBOR as distributed by MLS GRID #22049071 Report a problem
    8/26/2025Price change$388,000-0.1%$128/sqft
    Source: MIBOR as distributed by MLS GRID #22049071 Report a problem
    8/23/2025Price change$388,250-0.1%
    Source: IRMLS #202526498 Report a problem
    8/20/2025Price change$388,500-0.1%$128/sqft
    Source: MIBOR as distributed by MLS GRID #22049071 Report a problem
    8/17/2025Price change$388,750-0.1%$128/sqft
    Source: MIBOR as distributed by MLS GRID #22049071 Report a problem
    8/14/2025Price change$389,000-0.1%$128/sqft
    Source: MIBOR as distributed by MLS GRID #22049071 Report a problem
    8/11/2025Price change$389,250-0.1%$128/sqft
    Source: MIBOR as distributed by MLS GRID #22049071 Report a problem
    8/8/2025Price change$389,500-0.1%$129/sqft
    Source: MIBOR as distributed by MLS GRID #22049071 Report a problem
    8/5/2025Price change$389,750-0.1%$129/sqft
    Source: MIBOR as distributed by MLS GRID #22049071 Report a problem
    7/24/2025Price change$390,000-1.9%$129/sqft
    Source: MIBOR as distributed by MLS GRID #22049071 Report a problem
    7/17/2025Price change$397,500-0.6%$131/sqft
    Source: MIBOR as distributed by MLS GRID #22049071 Report a problem
    7/9/2025Listed for sale$400,000+8.1%$132/sqft
    Source: MIBOR as distributed by MLS GRID #22049071 Report a problem
    9/18/2023Sold$369,999$122/sqft
    Source: MIBOR as distributed by MLS GRID #21932265 Report a problem
    8/17/2023Pending sale$369,999$122/sqft
    Source: MIBOR as distributed by MLS GRID #21932265 Report a problem
    8/15/2023Price change$369,999-1.3%$122/sqft
    Source: MIBOR as distributed by MLS GRID #21932265 Report a problem
    8/1/2023Price change$375,000-2.6%$124/sqft
    Source: MIBOR as distributed by MLS GRID #21932265 Report a problem
    7/19/2023Listed for sale$385,000+80.1%$127/sqft
    Source: MIBOR as distributed by MLS GRID #21932265 Report a problem
    10/22/2016Sold$213,712$71/sqft
    Source: Agent Provided Report a problem

    Public tax history

    YearProperty taxesTax assessment
    2025$3,911 +7.6%$380,800 +4.7%
    2024$3,635 +23%$363,600 +7.7%
    2023$2,956 +20.9%$337,700 +24.6%
    2022$2,445 +4.4%$271,100 +10.9%
    2021$2,342 +8.7%$244,500 +4.4%
    2020$2,155 $234,200 +8.7%
    2019$2,155 +1.4%$215,500
    2018$2,126 $215,500 +1.4%
    2017-- $212,600 +16253.8%
    2016-- $1,300

    Find assessor info on the county website

    Neighborhood: 46040

    Nearby schools

    GreatSchools rating
    Get a cash offer in 3 minutes
    Find out how much your home could sell for in as little as 3 minutes with a no-obligation cash offer.
    Estimated market value
    $384,700
    Get a cash offer in 3 minutes
    Find out how much your home could sell for in as little as 3 minutes with a no-obligation cash offer.
    Estimated market value
    $384,700