Skip main navigation
Off market
  • $572,600

    1067 W Meridian Dr #510, Saratoga Springs, UT 84045

    3beds
    3,677sqft
    Condo
    Built in 2016
    -- sqft lot
    $572,600 Zestimate®
    $156/sqft
    $2,732 Estimated rent

    Home value

    $572,600

    $538,000 - $607,000

    $2,732/mo

    Zestimate® history
    Loading
    Loading...

    Owner options

    List your home for rent

    $2,732/mo

    Rent Zestimate®

    Find your next renter with Zillow Rental Manager. Plus, with online applications, you can quickly screen prospective tenants – for free.

    Learn more

    $2,732/mo

    Rent Zestimate®

    Refinance and save

    $3,293/mo

    Est. payment

    Refinancing to a lower rate could help reduce your monthly payments and save thousands over the life of the loan.

    See today's rates

    $3,293/mo

    Est. payment

    Explore your selling options

    Work with a Zillow partner agent

    Leverage their expertise and Zillow's premium Showcase listings to get your home seen by more buyers.

    Get started

    List with your own agent

    Get your home in front of millions of buyers by listing it on Zillow.

    Learn how to do it

    Sell it yourself

    Take full control of how buyers see your home on Zillow by listing For Sale by Owner (FSBO).

    List your home

    What's special

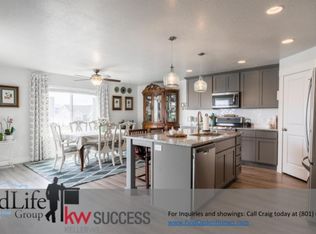
    Wow! If you're looking for a phenomenal custom built home in the coveted Talus Ridge community, with gorgeous views of the valley and lake, look no further! As you approach the home, you'll immediately fall in love with the curb appeal of this amazing home, but wait until you see the inside. As you move in, you'll fall in love with the open floor plan with vaulted ceilings, as well as the warm colors and plenty of light throughout. You will certainly appreciate the open great room which flows into the over-sized kitchen with huge island. The kitchen is really something as well, with gorgeous laminate floors, beautiful custom cabinets, stainless appliances, including a gas range and double oven, granite counter tops, and an extra large pantry. There is also a door off to the deck, and the patio below has been expanded and includes footings to expand the deck if desired. There is also a half bath just off the kitchen which is great for guests, and a beautiful custom mud room as you enter from the garage. The bedrooms are also very spacious, especially the master suite, with boxed ceilings, a huge walk in closet, and a gorgeous master bath with granite and 18" tile. The basement is unfinished, and ready for you to make your own. It's a daylight basement, so plenty of light there as well, and there is a walkout. As for proximity, there is a large park, 2 play areas, walking paths, and quick access to Pioneer Crossing. In addition, it's super close to the Redwood/Main intersection, and 7 miles from Thanksgiving point! This truly is a gem you don't want to miss, so get out and see it soon before someone steals it out from under you! Square footage figures are provided as a courtesy estimate only and were obtained from County Records. Buyer is advised to obtain an independent measurement. Please see Agent Remarks for instructions before requesting showings or submitting offers.

    This property is not currently displayed as for sale or rent on Zillow. This may be different from what's on other websites or public sources.
    Facts & features

    Interior

    Bedrooms & bathrooms
    • Bedrooms: 3
    • Bathrooms: 3
    • Full bathrooms: 2
    • 1/2 bathrooms: 1
    Heating
    • Gas
    Appliances
    • Included: Garbage disposal, Microwave, Range / Oven
    Features
    • Flooring: Tile, Carpet, Laminate
    • Has fireplace: Yes
    Interior area
    • Total interior livable area: 3,677 sqft

    Property

    Lot
    • Size: 9,147 Square Feet
    Details
    • Parcel number: 535350510

    Construction

    Type & style
    • Home type: Condo
    Materials
    • Roof: Asphalt
    Condition
    • Year built: 2016

    Community & HOA

    Location
    • Region: Saratoga Springs

    Financial & listing details

    • Price per square foot: $156/sqft

    Price history

    DateEventPrice
    5/17/2018Sold--
    Source: Agent Provided Report a problem
    5/9/2018Pending sale$400,000$109/sqft
    Source: KW Success Keller Williams Realty #1517282 Report a problem
    4/20/2018Listed for sale$400,000$109/sqft
    Source: KW Success Keller Williams Realty #1517282 Report a problem

    Public tax history

    Tax history is unavailable.
    Find assessor info on the county website

    Neighborhood: 84045

    Nearby schools

    GreatSchools rating
    Schools provided by the listing agent
    • Elementary: Thunder Ridge
    • Middle: Vista Heights Middle School
    • High: Westlake

    Source: The MLS. This data may not be complete. We recommend contacting the local school district to confirm school assignments for this home.

    Get a cash offer in 3 minutes
    Find out how much your home could sell for in as little as 3 minutes with a no-obligation cash offer.
    Estimated market value
    $572,600
    Get a cash offer in 3 minutes
    Find out how much your home could sell for in as little as 3 minutes with a no-obligation cash offer.
    Estimated market value
    $572,600