Positioned on the pristine shores of Sarasota’s Lido Key, 1067 Westway Drive presents a truly rare Gulf-front offering—defined by scale, privacy and irreplaceable land value. With over 100 feet of private, direct beachfront, this estate occupies one of the most coveted and increasingly scarce stretches of shoreline on Florida’s West Coast. Parcels of this size are rarely found, positioning this property as both a refined coastal retreat and a generational asset. Designed to embrace its extraordinary setting, the residence unfolds with light-filled interiors, grand architectural moments and uninterrupted turquoise Gulf views from nearly every living space. A dramatic atrium entry and marble staircase lead to expansive rooms where soaring ceilings, bespoke detailing and walls of glass blur the line between indoors and out. The welcoming great room opens effortlessly into an expansive beachfront terrace - offering front-row views of endless sunsets over the Gulf of Mexico. The home is equally suited for elegant entertaining and relaxed coastal living, featuring a sophisticated bar and lounge with a custom glass wine room, a gourmet chef’s kitchen with premium appliances and multiple dining spaces outlined by panoramic water views. Savor resort-style outdoor living - and soak up the sun with unlimited boating, water sports and beachcombing. Experience the lush, tropical landscaping, infinity-edge pool overlooking the Gulf, and multiple rooftop terraces - culminating in a spectacular rooftop entertaining level with sweeping sunrise-to-sunset vistas spanning Sarasota Bay, downtown and the Gulf beyond. The primary suite is a dedicated sanctuary with its own beach-front terrace, spa-inspired bath, boutique-style dressing room and fitness space. Artfully designed for both the owner’s privacy as well as those who visit – the five guest suites are thoughtfully appointed as intimate retreats. And while famous St. Armands’s Circle and vibrant downtown Sarasota is merely minutes away for dining and shopping – there’s no need to leave the grounds when you have a private theater, 2 executive offices, fitness room, family and game rooms, bunk room and multiple rooftop decks for lounging and entertaining. Offering exceptional Gulf of Mexico frontage, uncompromising privacy and a world-class beachfront lifestyle, 1067 Westway Drive stands among the most significant residential offerings on Florida’s Gulf Coast—an estate where luxury, location and legacy converge. (Two adjoining parcels are available to design one of the most private retreats in South Florida.)
Sold for $15,000,000
$15,000,000
1067 WESTWAY DRIVE, SARASOTA, FL 34236
6beds
7,438sqft
Single Family Residence
Built in 1996
1.82 Acres Lot
$14,993,700 Zestimate®
$2,017/sqft
$136,127 Estimated rent
Home value
$14,993,700
$13.79M - $16.34M
$136,127/mo
Zestimate® history
Owner options
List your home for rent
$136,127/mo
Rent Zestimate®
Find your next renter with Zillow Rental Manager. Plus, with online applications, you can quickly screen prospective tenants – for free.
$136,127/mo
Rent Zestimate®
Refinance and save
$95,889/mo
Est. payment
Refinancing to a lower rate could help reduce your monthly payments and save thousands over the life of the loan.
$95,889/mo
Est. payment
Explore your selling options
Work with a Zillow partner agent
Leverage their expertise and Zillow's premium Showcase listings to get your home seen by more buyers.
Get startedList with your own agent
Get your home in front of millions of buyers by listing it on Zillow.
Learn how to do itSell it yourself
Take full control of how buyers see your home on Zillow by listing For Sale by Owner (FSBO).
List your homeWhat's special
Zillow last checked:
Listing updated:
Listed by:
Monica Verinder 941-704-4040,
COLDWELL BANKER REALTY 941-383-6411
Bought with:
Monica Verinder, 3291916
COLDWELL BANKER REALTY
Source: Stellar MLS,MLS#: A4680843 Originating MLS: Sarasota - Manatee
Originating MLS: Sarasota - Manatee
Facts & features
Interior
Bedrooms & bathrooms
- Bedrooms: 6
- Bathrooms: 9
- Full bathrooms: 7
- 1/2 bathrooms: 2
Primary bedroom
- Features: En Suite Bathroom, Walk-In Closet(s)
- Level: Third
Other
- Features: En Suite Bathroom, Walk-In Closet(s)
- Level: Third
Bedroom 2
- Features: En Suite Bathroom, Built-in Closet
- Level: Second
Bedroom 3
- Features: En Suite Bathroom, Built-in Closet
- Level: Second
Bedroom 4
- Features: En Suite Bathroom, Walk-In Closet(s)
- Level: Second
Bedroom 5
- Features: En Suite Bathroom, Walk-In Closet(s)
- Level: Second
Primary bathroom
- Features: Tall Countertops, Tub with Separate Shower Stall, Water Closet/Priv Toilet
- Level: Third
Dining room
- Level: Second
Florida room
- Level: Second
Great room
- Features: Wet Bar
- Level: Second
Gym
- Level: Third
Kitchen
- Features: Pantry, Stone Counters, Tall Countertops
- Level: Second
Media room
- Level: First
Office
- Level: Third
Office
- Level: Second
Heating
- Central
Cooling
- Central Air
Appliances
- Included: Bar Fridge, Oven, Dishwasher, Disposal, Dryer, Gas Water Heater, Microwave, Range, Range Hood, Refrigerator, Tankless Water Heater, Washer, Wine Refrigerator
- Laundry: Laundry Room
Features
- Built-in Features, Ceiling Fan(s), Central Vacuum, Coffered Ceiling(s), Crown Molding, Eating Space In Kitchen, Elevator, High Ceilings, PrimaryBedroom Upstairs, Solid Wood Cabinets, Split Bedroom, Stone Counters, Tray Ceiling(s), Walk-In Closet(s), Wet Bar
- Flooring: Carpet, Porcelain Tile, Travertine, Hardwood
- Doors: French Doors, Outdoor Grill, Outdoor Kitchen
- Windows: Skylight(s), Window Treatments, Hurricane Shutters
- Has fireplace: Yes
- Fireplace features: Family Room, Master Bedroom
Interior area
- Total structure area: 22,936
- Total interior livable area: 7,438 sqft
Property
Parking
- Total spaces: 4
- Parking features: Circular Driveway, Driveway, Garage Faces Side
- Attached garage spaces: 4
- Has uncovered spaces: Yes
Features
- Levels: Three Or More
- Stories: 3
- Exterior features: Awning(s), Balcony, Fire Pit, Garden, Irrigation System, Lighting, Outdoor Grill, Outdoor Kitchen, Private Entrance, Private Mailbox, Private Yard
- Has private pool: Yes
- Pool features: Heated, In Ground, Infinity, Lighting, Tile
- Has view: Yes
- View description: Water, Beach, Gulf/Ocean - Full
- Has water view: Yes
- Water view: Water,Beach,Gulf/Ocean - Full
- Waterfront features: Gulf/Ocean Front, Waterfront, Beach, Gulf/Ocean, Beach Access, Beach - Access Deeded, Gulf/Ocean Access
Lot
- Size: 1.82 Acres
- Features: Flood Insurance Required, FloodZone, City Lot, Landscaped, Level, Private, Street Dead-End
Details
- Parcel number: 0013150011
- Zoning: RSFE
- Special conditions: None
Construction
Type & style
- Home type: SingleFamily
- Property subtype: Single Family Residence
Materials
- Block
- Foundation: Slab
- Roof: Tile
Condition
- New construction: No
- Year built: 1996
Utilities & green energy
- Sewer: Public Sewer
- Water: Public
- Utilities for property: Cable Connected, Electricity Connected, Sewer Connected, Water Connected
Community & HOA
Community
- Features: Gulf/Ocean Front, Water Access, Waterfront
- Pet fee: $0 monthly
- Subdivision: LIDO C/ LIDO SHORES
HOA
- Has HOA: Yes
- HOA fee: $42 monthly
Location
- Region: Sarasota
Financial & listing details
- Price per square foot: $2,017/sqft
- Tax assessed value: $17,200,200
- Annual tax amount: $225,146
- Date on market: 2/12/2026
- Cumulative days on market: 153 days
- Listing terms: Cash,Conventional,VA Loan
- Ownership: Fee Simple
- Total actual rent: 0
- Electric utility on property: Yes
- Road surface type: Paved, Asphalt
Price history
| Date | Event | Price |
|---|---|---|
| 7/15/2026 | Sold | $15,000,000-16.7%$2,017/sqft |
Source:  Stellar MLS #A4680843 Report a problem Stellar MLS #A4680843 Report a problem | ||
| 5/30/2026 | Price change | $18,000,000-10%$2,420/sqft |
Source: Stellar MLS #A4680843 Report a problem | ||
| 2/12/2026 | Listed for sale | $20,000,000$2,689/sqft |
Source: Stellar MLS #A4680843 Report a problem | ||
| 12/1/2025 | Listing removed | $20,000,000$2,689/sqft |
Source:  Douglas Elliman #A4639326 Report a problem Douglas Elliman #A4639326 Report a problem | ||
| 5/15/2025 | Price change | $20,000,000-19%$2,689/sqft |
Source: Stellar MLS #A4639326 Report a problem | ||
| 2/5/2025 | Listed for sale | $24,700,000-3.9%$3,321/sqft |
Source: Stellar MLS #A4639326 Report a problem | ||
| 8/7/2024 | Listing removed | -- |
Source: Stellar MLS #A4606714 Report a problem | ||
| 4/26/2024 | Listed for sale | $25,700,000+97.7%$3,455/sqft |
Source: Stellar MLS #A4606714 Report a problem | ||
| 3/24/2006 | Sold | $13,000,000$1,748/sqft |
Source: Stellar MLS #A292272 Report a problem | ||
Public tax history
| Year | Property taxes | Tax assessment |
|---|---|---|
| 2025 | $225,146 +7.5% | $13,461,920 +10% |
| 2024 | $209,511 +7.7% | $12,238,109 +10% |
| 2023 | $194,597 +10.7% | $11,125,554 +10% |
| 2022 | $175,776 +26.7% | $10,114,140 +14% |
| 2021 | $138,743 +3.9% | $8,872,400 +6.7% |
| 2020 | $133,552 -5.9% | $8,312,600 -6.1% |
| 2019 | $141,892 | $8,856,900 -2.5% |
| 2018 | $141,892 -2.8% | $9,087,900 +2.5% |
| 2017 | $146,019 -11.5% | $8,864,700 -8.7% |
| 2016 | $164,987 | $9,713,000 -3.4% |
| 2015 | $164,987 +9.5% | $10,059,200 +27.8% |
| 2014 | $150,703 +10.8% | $7,873,200 |
| 2013 | $135,968 +10.1% | $7,873,200 +7.8% |
| 2012 | $123,501 +3% | $7,303,500 +1.6% |
| 2011 | $119,927 -5.4% | $7,189,400 -4% |
| 2010 | $126,731 +1.5% | $7,491,700 +0.1% |
| 2009 | $124,892 | $7,485,400 -5.2% |
| 2008 | $124,892 -14.8% | $7,892,600 -14.2% |
| 2007 | $146,580 | $9,196,100 +232.7% |
| 2006 | -- | $2,764,399 +3% |
| 2005 | -- | $2,683,883 +3% |
| 2004 | $46,859 -1.5% | $2,605,712 +1.9% |
| 2003 | $47,564 +2.5% | $2,557,126 +2.4% |
| 2002 | $46,415 +6.6% | $2,497,193 +1.6% |
| 2001 | $43,559 +2.4% | $2,457,867 +3% |
| 2000 | $42,558 | $2,386,279 |
Find assessor info on the county website
Neighborhood: Lido Shores
Nearby homes
- $13,479,2004 bd6 ba6.7k sqft1083 Westway Dr, Sarasota, FL 34236Off Market
- $6,100,0000.689 Acres1003 Westway Dr #25, Sarasota, FL 34236Lot/Land

- $4,327,5000.69 Acres1003 Westway Dr, Sarasota, FL 34236Off Market

- $2,742,5000.87 Acres1051 Westway Dr, Sarasota, FL 34236Off Market
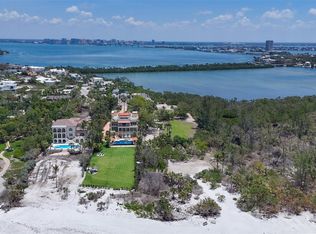
- $3,600,0000.867 Acres1051 Westway Dr #25, Sarasota, FL 34236Lot/Land
- $23,166,9004 bd6 ba7.1k sqft1127 Westway Dr, Sarasota, FL 34236Off Market
- $---- bd-- ba-- sqft110 Morningside Dr, Sarasota, FL 34236Off Market
- $1,974,8003 bd2 ba2k sqft1080 Westway Dr, Sarasota, FL 34236Off Market
Nearby schools
GreatSchools rating
- 10/10Southside Elementary SchoolGrades: K-5Distance: 3.6 mi
- 5/10Booker Middle SchoolGrades: 6-8Distance: 4.9 mi
- 3/10Booker High SchoolGrades: 9-12Distance: 4.1 mi
Get a cash offer in 3 minutes
Find out how much your home could sell for in as little as 3 minutes with a no-obligation cash offer.
Estimated market value
$14,993,700
Get a cash offer in 3 minutes
Find out how much your home could sell for in as little as 3 minutes with a no-obligation cash offer.
Estimated market value
$14,993,700
- Florida
- Sarasota County
- Sarasota
- 34236
- Lido Shores
- 1067 WESTWAY DRIVE
Nearby cities
Nearby neighborhoods
Nearby zip codes
Other Sarasota Topics
