Are you looking for an affordable home and wanting to get away from the hussle and bussle of the city life. This is the one!! Welcome to 10670 Seven Hills Rd in Tyler, Texas — a charming one-owner home nestled on a full acre of peaceful East Texas countryside. This well-maintained 3-bedroom, 2-bath residence offers a comfortable and functional layout designed for everyday living.
Step inside to an inviting open-concept living room and kitchen, creating the perfect space for gathering with family and friends. The kitchen is equipped with a well maintained stove, microwave, and dishwasher. The on trend white cabinet and ceramic flooring compliements well with each other. You will not find any carpet here, ceramic flooring throughout the entire home. The open design allows natural light to flow throughout the main living area while keeping everyone connected whether you’re cooking, entertaining, or relaxing at home.
Each of the three bedrooms offers comfortable space and versatility, while the two full bathrooms provide convenience for both residents and guests. Having been cared for by a single owner, the home reflects pride of ownership and thoughtful upkeep.
Situated on a full acre, the property provides plenty of room to enjoy outdoor living, gardening, or simply taking in the quiet surroundings. With space to spread out and the privacy of country living, this property offers the best of both comfort and tranquility while still being just a short drive from the amenities of Tyler.
If you're looking for a move-in ready home with space, privacy, and a welcoming layout, 10670 Seven Hills Rd is ready to welcome you home.
Under contract
Price cut: $5K (6/5)
$205,000
10670 Seven Hills Rd, Tyler, TX 75708
3beds
990sqft
:
Get pre-qualified$1,617/mo
Single Family Residence
Built in 2021
1 Acres Lot
$204,700 Zestimate®
$207/sqft
$-- HOA
What's special
Privacy of country livingOn trend white cabinet
- 138 days |
- 311 |
- 22 |
Zillow last checked:
Listing updated:
Listed by:
Lleymi Arredondo 0769705 817-920-7700,
Keller Williams Fort Worth 817-920-7700
Source: NTREIS,MLS#: 21202804
Facts & features
Interior
Bedrooms & bathrooms
- Bedrooms: 3
- Bathrooms: 2
- Full bathrooms: 2
Primary bedroom
- Features: Walk-In Closet(s)
- Level: First
- Dimensions: 13 x 9
Bedroom
- Features: Closet Cabinetry
- Level: First
- Dimensions: 9 x 9
Bedroom
- Features: Closet Cabinetry
- Level: First
- Dimensions: 9 x 9
Kitchen
- Level: First
- Dimensions: 14 x 11
Laundry
- Level: First
- Dimensions: 13 x 6
Living room
- Level: First
- Dimensions: 13 x 11
Heating
- Central, Electric
Cooling
- Central Air, Electric
Appliances
- Included: Dishwasher, Electric Oven, Electric Range, Microwave
- Laundry: Washer Hookup, Dryer Hookup, ElectricDryer Hookup, Laundry in Utility Room
Features
- Eat-in Kitchen
- Flooring: Ceramic Tile
- Windows: Window Coverings
- Has basement: No
- Has fireplace: No
- Fireplace features: None
Interior area
- Total interior livable area: 990 sqft
Video & virtual tour
Property
Parking
- Total spaces: 1
- Parking features: Additional Parking
- Carport spaces: 1
Features
- Levels: One
- Stories: 1
- Patio & porch: None
- Pool features: None
Lot
- Size: 1 Acres
- Features: Acreage, Back Yard, Lawn, Level, Few Trees
Details
- Parcel number: 146170000000002000
Construction
Type & style
- Home type: SingleFamily
- Architectural style: Other,Traditional,Detached
- Property subtype: Single Family Residence
- Attached to another structure: Yes
Materials
- Foundation: Slab
- Roof: Composition
Condition
- Year built: 2021
Utilities & green energy
- Sewer: Septic Tank
- Water: Well
- Utilities for property: Electricity Connected, Septic Available, Water Available
Community & HOA
Community
- Subdivision: Las Palmas Add
HOA
- Has HOA: No
Location
- Region: Tyler
Financial & listing details
- Price per square foot: $207/sqft
- Tax assessed value: $146,908
- Annual tax amount: $2,389
- Date on market: 3/13/2026
- Cumulative days on market: 139 days
- Listing terms: Cash,Conventional,FHA,USDA Loan,VA Loan
- Exclusions: Refrigerator,
Estimated market value
$204,700
$194,000 - $215,000
$1,220/mo
Price history
| Date | Event | Price |
|---|---|---|
| 7/27/2026 | Contingent | $205,000$207/sqft |
Source: NTREIS #21202804 Report a problem | ||
| 6/5/2026 | Price change | $205,000-2.4%$207/sqft |
Source: NTREIS #21202804 Report a problem | ||
| 5/18/2026 | Price change | $210,000-2.3%$212/sqft |
Source: NTREIS #21202804 Report a problem | ||
| 3/27/2026 | Listed for sale | $215,000$217/sqft |
Source: NTREIS #21202804 Report a problem | ||
| 3/24/2026 | Contingent | $215,000$217/sqft |
Source: NTREIS #21202804 Report a problem | ||
| 3/13/2026 | Listed for sale | $215,000$217/sqft |
Source: NTREIS #21202804 Report a problem | ||
Public tax history
| Year | Property taxes | Tax assessment |
|---|---|---|
| 2024 | $1,284 +23.1% | $146,908 -2.4% |
| 2023 | $1,043 -42.9% | $150,520 +31.7% |
| 2022 | $1,828 | $114,332 |
Find assessor info on the county website
Monthly payment
Est. payment
Payment breakdown
Explore the cost of this home by adjusting the details. Changes won't be saved.Climate risks
Neighborhood: 75708
Nearby schools
GreatSchools rating
- 5/10Jackson Elementary SchoolGrades: PK-3Distance: 5.9 mi
- 5/10Chapel Hill Middle SchoolGrades: 7-8Distance: 5.9 mi
- 4/10Chapel Hill High SchoolGrades: 9-12Distance: 5.8 mi
Schools provided by the listing agent
- Middle: Chapelhill,Kissam
- High: Chapelhill
- District: Chapel Hill ISD
Source: NTREIS. This data may not be complete. We recommend contacting the local school district to confirm school assignments for this home.
- $18,759-- bd-- ba-- sqft12069 Seven Hills Rd, Tyler, TX 75708Off Market
- $14,086-- bd-- ba-- sqft10712 Hobbs Rd, Tyler, TX 75708Off Market
- $17,204-- bd-- ba-- sqft10706 Hobbs Rd, Tyler, TX 75708Off Market
- $14,086-- bd-- ba1.2k sqft10706 Hobbs Rd, Tyler, TX 75708Off Market
- $13,191-- bd-- ba-- sqft10730 Hobbs Rd, Tyler, TX 75708Off Market
- $8,830-- bd-- ba-- sqft10584 Seven Hills Rd, Tyler, TX 75708Off Market
- $13,244-- bd-- ba-- sqft10736 Hobbs Rd, Tyler, TX 75708Off Market
- $13,586-- bd-- ba-- sqft10683 Hobbs Rd, Tyler, TX 75708Off Market
A local agent can set up tours, give advice and negotiate with sellers.
A local lender can help you make sure your offer is ready when you are.
Similar homes
- $229,9003 bd2 ba1.1k sqft2314 Pleasant Dr, Tyler, TX 75701For Sale
 MLS ID #26009471, Michelle Evangelista, Dwell Realty. GTARMLS
 - $219,0003 bd2 ba1.1k sqft2214 Walton Rd, Tyler, TX 75701For Sale
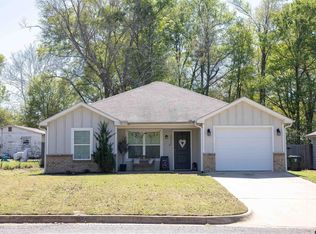 MLS ID #26005372, Lisa Williams, Realty One Group Rose. GTARMLS
 - $220,0003 bd2 ba1.3k sqft2603 Tulsa St, Tyler, TX 75702For Sale
 MLS ID #26009275, Tyler Martin, The Brian Chinn Team, eXp Realty. GTARMLS
 - $219,9003 bd2 ba1.3k sqft102 E Hillsboro St, Tyler, TX 75702For Sale
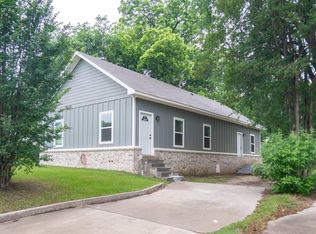 MLS ID #26006048, Javier Araiza, Mora Realty Group, LLC. GTARMLS
 - $230,0003 bd2 ba1.2k sqft1408 E Houston St, Tyler, TX 75702For SaleMLS ID #21182352, Cindi Featherston-Shields. NTREIS
- $169,9003 bd2 ba1.2k sqft311 S Palmer Ave, Tyler, TX 75702For SaleMLS ID #26006164, Erika Gonzalez, Maya Properties. GTARMLS
- $264,9003 bd2 ba1.3k sqft2927 Meadow Brook Trl, Tyler, TX 75701For SaleMLS ID #26010229, Jacob Ashley, Dwell Realty. GTARMLS
- $189,9003 bd1 ba1.2k sqft818 W Rusk St, Tyler, TX 75701For SaleMLS ID #26004237, Charlee Rees, Keller Williams Realty-Tyler. GTARMLS
- $234,9003 bd2 ba1.2k sqft1126 E Oakwood St, Tyler, TX 75701For SaleMLS ID #26002357, Erika Gonzalez, Maya Properties. GTARMLS
- $193,9002 bd1 ba1k sqft2807 Willard Dr, Tyler, TX 75707For SaleMLS ID #26006874, Ryan Major, Keller Williams Realty-Tyler. GTARMLS
- $175,0003 bd1 ba1k sqft921 W Ellis Dr, Tyler, TX 75701For SaleMLS ID #26008746, Jamey Whitley, Shilling Real Estate Company. GTARMLS
- $228,5002 bd2 ba1.4k sqft448 N Hill Rd, Tyler, TX 75706For SaleMLS ID #26005817, Kelly Anderson, Century 21 First Group - Lindale. GTARMLS
- $235,0003 bd2 ba1.3k sqft823 Clark St, Tyler, TX 75701For SaleMLS ID #21246858, Christina Hovish. NTREIS
- $264,9005 bd3 ba1.4k sqft2313 Danica Dr, Tyler, TX 75701For SaleMLS ID #26010253, Dawn Davis, Keller Williams Realty-Tyler. GTARMLS
- $184,9003 bd1 ba1.2k sqft110 Starnes St, Winona, TX 75792For SaleMLS ID #26009306, Jackie Norris, Ebby Halliday, REALTORS® - Tyler. GTARMLS
- $205,0003 bd2 ba1.2k sqft1108 Angie St, Whitehouse, TX 75791For SaleMLS ID #26008786, Caylan Willhite, The Agency Tyler. GTARMLS
- $219,9003 bd2 ba1.3k sqft1919 W Jackson St, Tyler, TX 75702For SaleMLS ID #25011684, Jessica Holmes, East Texas Preferred Propertie. GTARMLS
- $218,1003 bd2 ba1.3k sqft503 E 24th St, Wolfforth, TX 79382New ConstructionLBMLS
- $215,0003 bd2 ba1.3k sqft801 Sunset Dr, Overton, TX 75684For SaleMLS ID #26004962, Heather Evans, East Texas Homes & Land LLC. GTARMLS
- $240,0003 bd2 ba1.2k sqft1815 Knob Hill Dr, Tyler, TX 75701For SaleMLS ID #26009024, Lauren DeLivaudais, Century 21 First Group - Lindale. GTARMLS
