Welcome to your dream modern farmhouse! This stunning new build boasts an array of luxurious features and upgrades, ensuring both comfort and style. Step inside to discover an open floor plan, creating an open and airy atmosphere perfect for gatherings. The vaulted ceiling in the family room adds a touch of grandeur, making it the ideal spot to relax or entertain guests. Indulge your culinary passions in the gourmet kitchen, equipped with upgraded quartz countertops, stainless electric appliances including a double oven, and ample storage space. Unwind outdoors on the covered back patio, perfect for al fresco dining or simply enjoying the serene surroundings. Large master with luxury ensuite! County taxes! Don't miss the opportunity to make this home your own sanctuary!
Sold
Price Unknown
10670 Winter Wheat Ln, Venus, TX 76084
4beds
2,601sqft
Farm, Single Family Residence
Built in 2024
1.23 Acres Lot
$597,800 Zestimate®
$--/sqft
$3,243 Estimated rent
Home value
$597,800
$532,000 - $670,000
$3,243/mo
Zestimate® history
Owner options
List your home for rent
$3,243/mo
Rent Zestimate®
Find your next renter with Zillow Rental Manager. Plus, with online applications, you can quickly screen prospective tenants – for free.
$3,243/mo
Rent Zestimate®
Refinance and save
$375/mo
Est. payment
Refinancing to a lower rate could help reduce your monthly payments and save thousands over the life of the loan.
$375/mo
Est. payment
Explore your selling options
Work with a Zillow partner agent
Leverage their expertise and Zillow's premium Showcase listings to get your home seen by more buyers.
Get startedList with your own agent
Get your home in front of millions of buyers by listing it on Zillow.
Learn how to do itSell it yourself
Take full control of how buyers see your home on Zillow by listing For Sale by Owner (FSBO).
List your homeWhat's special
Open floor planStainless electric appliancesUpgraded quartz countertopsCovered back patioVaulted ceilingSerene surroundingsGourmet kitchen
Zillow last checked:
Listing updated:
Listed by:
Brandee Escalante 0467426 214-675-8545,
eXp Realty 214-817-8556,
Crystal Ashley 0676066 972-762-5202,
eXp Realty
Bought with:
Non-Mls Member
NON MLS
Source: NTREIS,MLS#: 20771933
Facts & features
Interior
Bedrooms & bathrooms
- Bedrooms: 4
- Bathrooms: 3
- Full bathrooms: 2
- 1/2 bathrooms: 1
Primary bedroom
- Features: Dual Sinks, Garden Tub/Roman Tub, Separate Shower, Walk-In Closet(s)
- Level: First
- Dimensions: 16 x 13
Bedroom
- Level: First
- Dimensions: 12 x 12
Bedroom
- Features: Walk-In Closet(s)
- Level: First
- Dimensions: 11 x 13
Bedroom
- Features: Walk-In Closet(s)
- Level: First
- Dimensions: 12 x 12
Breakfast room nook
- Level: First
- Dimensions: 12 x 10
Game room
- Level: First
- Dimensions: 17 x 13
Kitchen
- Features: Built-in Features, Eat-in Kitchen, Kitchen Island, Pantry, Stone Counters
- Level: First
- Dimensions: 13 x 14
Living room
- Features: Fireplace
- Level: First
- Dimensions: 20 x 17
Office
- Level: First
- Dimensions: 11 x 12
Utility room
- Features: Utility Room
- Level: First
Heating
- Central, Electric
Cooling
- Central Air, Ceiling Fan(s), Electric
Appliances
- Included: Double Oven, Dishwasher, Electric Cooktop, Electric Oven, Disposal
Features
- Decorative/Designer Lighting Fixtures, Eat-in Kitchen, High Speed Internet, Kitchen Island, Open Floorplan, Pantry, Cable TV, Vaulted Ceiling(s), Walk-In Closet(s)
- Has basement: No
- Number of fireplaces: 1
- Fireplace features: Living Room, Wood Burning
Interior area
- Total interior livable area: 2,601 sqft
Property
Parking
- Total spaces: 2
- Parking features: Garage
- Attached garage spaces: 2
Features
- Levels: One
- Stories: 1
- Patio & porch: Covered
- Pool features: None
Lot
- Size: 1.23 Acres
- Features: Interior Lot
Details
- Parcel number: 302669
Construction
Type & style
- Home type: SingleFamily
- Architectural style: Farmhouse,Modern,Detached
- Property subtype: Farm, Single Family Residence
Materials
- Foundation: Slab
- Roof: Composition
Condition
- New construction: Yes
- Year built: 2024
Utilities & green energy
- Sewer: Aerobic Septic
- Utilities for property: Septic Available, Cable Available
Community & HOA
Community
- Subdivision: MATTHEWS FARMS ADDN PH 2
HOA
- Has HOA: Yes
- Services included: Association Management
- HOA fee: $375 annually
- HOA name: ask builder
- HOA phone: 000-000-0000
Location
- Region: Venus
Financial & listing details
- Date on market: 11/6/2024
- Cumulative days on market: 103 days
- Listing terms: Cash,Conventional,FHA,VA Loan
Price history
| Date | Event | Price |
|---|---|---|
| 3/21/2025 | Sold | -- |
Source: NTREIS #20771933 Report a problem | ||
| 2/18/2025 | Pending sale | $599,990$231/sqft |
Source: NTREIS #20771933 Report a problem | ||
| 1/24/2025 | Price change | $599,990-3.2%$231/sqft |
Source: NTREIS #20771933 Report a problem | ||
| 11/6/2024 | Listed for sale | $619,990$238/sqft |
Source: NTREIS #20771933 Report a problem | ||
Public tax history
Tax history is unavailable.
Neighborhood: 76084
Nearby homes
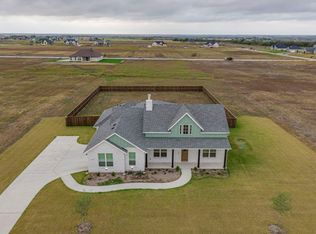
- $--4 bd2 ba2.3k sqft10631 Rye Bread Ln, Venus, TX 76084Sold

- $--5 bd4 ba3.3k sqft3903 Jimson Ave, Midlothian, TX 76065Sold
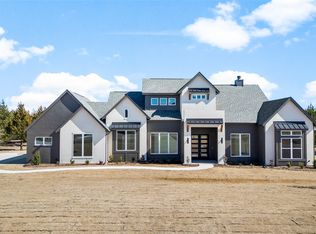
- $--4 bd4 ba3.4k sqft254 Ozro Rd, Venus, TX 76084Sold
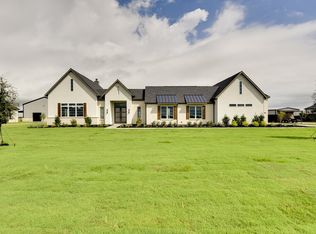
- $--4 bd4 ba2.9k sqft216 Ozro Rd, Venus, TX 76084Sold
- $176,800-- bd-- ba1.6k sqft1531 Hudson Ct, Venus, TX 76084Off Market
- $309,200-- bd-- ba2k sqft8817 Holly Rd, Venus, TX 76084Off Market
- $--3 bd2 ba1.7k sqft7510 Arrow Wood Trl, Grand Prairie, TX 76084Sold
- $--4 bd3 ba3k sqft3538 Prickly Pear Trl, Venus, TX 76084Sold
Nearby schools
GreatSchools rating
- NAVenus Primary SchoolGrades: PK-1Distance: 0.9 mi
- 4/10Venus Middle SchoolGrades: 6-8Distance: 1 mi
- 4/10Venus High SchoolGrades: 9-12Distance: 1.1 mi
Schools provided by the listing agent
- Elementary: Maypearl
- High: Maypearl
- District: Maypearl ISD
Source: NTREIS. This data may not be complete. We recommend contacting the local school district to confirm school assignments for this home.
Get a cash offer in 3 minutes
Find out how much your home could sell for in as little as 3 minutes with a no-obligation cash offer.
Estimated market value
$597,800
Get a cash offer in 3 minutes
Find out how much your home could sell for in as little as 3 minutes with a no-obligation cash offer.
Estimated market value
$597,800
- Texas
- Johnson County
- Venus
- 76084
- 10670 Winter Wheat Ln
Nearby cities
Nearby zip codes
Other Venus Topics
