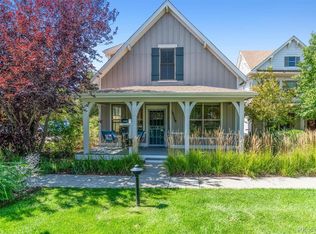
Welcome to this stunning South facing home with adorable covered front porch, perfect for sipping your morning coffee. Thoughtfully designed, and boasting over 2,300 square feet, this 3-bedroom, 3.5-bath residence provides a perfect blend of comfort and contemporary elegance. The spacious kitchen is a chef’s dream, featuring Bosch appliances, quartz countertops, cabinet roll outs, under-cabinet lighting and an ideal island perfect for entertaining. Just off the kitchen, a charming built-in desk offers a convenient spot for work, homework, or planning your day. Gorgeous natural-finish hardwood floors grace the main level, complemented by a warm gas fireplace with custom mantel and built-ins in the open and bright great room. Upstairs, the sun-drenched second floor includes a primary suite with vaulted ceilings, gleaming hardwood floors and a spacious flex space—perfect as a reading nook, home office, exercise area, or even a nursery. A second bedroom offers its own ensuite bath and walk-in closet, perfect for growing kiddos or a roommate. The fully finished basement expands your living space with a generous media/game room, full bath, bedroom #3, and ample storage. Enjoy energy efficiency throughout with a brand new roof, high-efficiency HVAC system, humidifier, tankless water heater, attic fan, Nest Thermostat, and radon mitigation system. Step outside to a beautifully landscaped backyard with a covered porch and an additional patio—perfect for outdoor living. And the oversized two-car detached garage provides exceptional storage and organization with everything from wall hooks, to rafter/loft storage. Located just two blocks from parks and open spaces, and within close proximity to community pools, Rec center, public transportation, and Stanley Marketplace—this home truly has it all. **Please make sure to review detailed room information for bedroom locations**
Sold for $809,900
$809,900
10671 E 28th Avenue, Denver, CO 80238
3beds
2,349sqft
Single Family Residence
Built in 2012
3,420 Square Feet Lot
$777,600 Zestimate®
$345/sqft
$3,777 Estimated rent
Home value
$777,600
$723,000 - $832,000
$3,777/mo
Zestimate® history
Owner options
List your home for rent
$3,777/mo
Rent Zestimate®
Find your next renter with Zillow Rental Manager. Plus, with online applications, you can quickly screen prospective tenants – for free.
$3,777/mo
Rent Zestimate®
Refinance and save
$4,688/mo
Est. payment
Refinancing to a lower rate could help reduce your monthly payments and save thousands over the life of the loan.
$4,688/mo
Est. payment
Explore your selling options
Work with a Zillow partner agent
Leverage their expertise and Zillow's premium Showcase listings to get your home seen by more buyers.
Get startedList with your own agent
Get your home in front of millions of buyers by listing it on Zillow.
Learn how to do itSell it yourself
Take full control of how buyers see your home on Zillow by listing For Sale by Owner (FSBO).
List your homeWhat's special
Zillow last checked:
Listing updated:
Listed by:
Marissa Ross 720-280-8416 marissa@smandrealty.com,
Sustain Mortgage & Realty LLC
Bought with:
Jiyoung Park, 100105496
Keller Williams Integrity Real Estate LLC
Source: REcolorado as distributed by MLS GRID,MLS#: 9727113
Facts & features
Interior
Bedrooms & bathrooms
- Bedrooms: 3
- Bathrooms: 4
- Full bathrooms: 3
- 1/2 bathrooms: 1
- Main level bathrooms: 1
Primary bedroom
- Description: With Spacious Flex Space! Perfect Office, Nursery, Etc!
- Level: Upper
Bedroom
- Description: With Ensuite Private Bath!
- Level: Upper
Bedroom
- Description: Great Guest Quarters, Private And Tucked Away In The Open And Bright Basement!
- Level: Basement
Primary bathroom
- Description: Big 5pc Bath!
- Level: Upper
Bathroom
- Level: Upper
Bathroom
- Level: Main
Bathroom
- Level: Basement
Heating
- Forced Air, Natural Gas
Cooling
- Central Air
Appliances
- Included: Cooktop, Dishwasher, Disposal, Dryer, Gas Water Heater, Humidifier, Microwave, Oven, Range, Refrigerator, Self Cleaning Oven, Tankless Water Heater, Washer
- Laundry: In Unit
Features
- Built-in Features, Eat-in Kitchen, Entrance Foyer, Five Piece Bath, Kitchen Island, Quartz Counters, Vaulted Ceiling(s), Walk-In Closet(s)
- Flooring: Carpet, Wood
- Windows: Double Pane Windows, Window Coverings
- Basement: Finished,Full
- Number of fireplaces: 1
- Fireplace features: Family Room
- Common walls with other units/homes: No Common Walls
Interior area
- Total structure area: 2,349
- Total interior livable area: 2,349 sqft
- Finished area above ground: 1,568
- Finished area below ground: 715
Property
Parking
- Total spaces: 2
- Parking features: Oversized
- Garage spaces: 2
Features
- Levels: Two
- Stories: 2
- Entry location: Ground
- Patio & porch: Covered, Front Porch, Patio
- Exterior features: Private Yard, Rain Gutters
- Fencing: Full
Lot
- Size: 3,420 Square Feet
- Features: Landscaped, Sprinklers In Front, Sprinklers In Rear
Details
- Parcel number: 126304007
- Zoning: R-MU-20
- Special conditions: Standard
Construction
Type & style
- Home type: SingleFamily
- Architectural style: Mountain Contemporary,Traditional
- Property subtype: Single Family Residence
Materials
- Frame, Wood Siding
- Roof: Composition
Condition
- Year built: 2012
Details
- Builder name: Wonderland Homes
Utilities & green energy
- Sewer: Public Sewer
- Water: Public
- Utilities for property: Cable Available, Electricity Connected, Internet Access (Wired), Natural Gas Connected
Community & HOA
Community
- Security: Carbon Monoxide Detector(s), Smoke Detector(s)
- Subdivision: Central Park
HOA
- Has HOA: Yes
- Amenities included: Pool
- HOA fee: $56 monthly
- HOA name: MCA
- HOA phone: 303-388-0724
Location
- Region: Denver
Financial & listing details
- Price per square foot: $345/sqft
- Tax assessed value: $845,600
- Annual tax amount: $7,750
- Date on market: 5/7/2025
- Listing terms: Cash,Conventional,FHA,VA Loan
- Exclusions: Staging Items And Personal Property
- Ownership: Individual
- Electric utility on property: Yes
- Road surface type: Paved
Price history
| Date | Event | Price |
|---|---|---|
| 6/6/2025 | Sold | $809,900+1.3%$345/sqft |
Source:  REcolorado as distributed by MLS GRID #9727113 Report a problem REcolorado as distributed by MLS GRID #9727113 Report a problem | ||
| 5/10/2025 | Pending sale | $799,900$341/sqft |
Source: REcolorado as distributed by MLS GRID #9727113 Report a problem | ||
| 5/7/2025 | Listed for sale | $799,900+68.8%$341/sqft |
Source: REcolorado as distributed by MLS GRID #9727113 Report a problem | ||
| 11/9/2015 | Sold | $474,000-0.2%$202/sqft |
Source: Public Record Report a problem | ||
| 9/27/2015 | Listed for sale | $474,900+27.6%$202/sqft |
Source: Keller Williams - Denver Downtown #4217474 Report a problem | ||
| 11/20/2012 | Sold | $372,212$158/sqft |
Source: Public Record Report a problem | ||
Public tax history
| Year | Property taxes | Tax assessment |
|---|---|---|
| 2024 | $7,646 +36.4% | $52,970 -5.7% |
| 2023 | $5,607 +1.4% | $56,190 +41.6% |
| 2022 | $5,531 +0.9% | $39,680 -2.8% |
| 2021 | $5,483 +1.5% | $40,820 -0.3% |
| 2020 | $5,400 +14.4% | $40,926 -0.7% |
| 2019 | $4,720 | $41,213 +20.1% |
| 2018 | $4,720 +0.2% | $34,310 |
| 2017 | $4,713 +11.1% | $34,310 +9% |
| 2016 | $4,242 +2.3% | $31,480 |
| 2015 | $4,146 +0.1% | $31,480 +5.6% |
| 2014 | $4,141 +70.7% | $29,820 |
| 2013 | $2,425 | $29,820 |
Find assessor info on the county website
Neighborhood: Central Park
Nearby homes
- $780,0004 bd3 ba2.5k sqft2665 Iola St, Denver, CO 80238Sold

- $1006,136 Square Feet10558 E 28th Ave, Denver, CO 80238Off Market
- $718,8003 bd3 ba1.4k sqft2685 Iola St, Denver, CO 80238Off Market
- $812,0004 bd4 ba2.8k sqft10529 E 28th Ave, Denver, CO 80238Sold
- $725,5004 bd4 ba2.1k sqft10539 E 28th Ave, Denver, CO 80238Off Market
- $1009,204 Square Feet2727 N Iola St, Denver, CO 80238Off Market
- $823,4003 bd3 ba2.4k sqft2786 Havana St, Denver, CO 80238Off Market
- $1007,693 Square Feet2803 Iola St, Denver, CO 80238Off Market
Nearby schools
GreatSchools rating
- 8/10Isabella Bird Community SchoolGrades: PK-5Distance: 0.4 mi
- 9/10William (Bill) Roberts K-8 SchoolGrades: K-8Distance: 1.1 mi
- 8/10Northfield High SchoolGrades: 9-12Distance: 3 mi
Schools provided by the listing agent
- Elementary: Swigert International
- Middle: DSST: Conservatory Green
- High: Northfield
- District: Denver 1
Source: REcolorado as distributed by MLS GRID. This data may not be complete. We recommend contacting the local school district to confirm school assignments for this home.
Get a cash offer in 3 minutes
Find out how much your home could sell for in as little as 3 minutes with a no-obligation cash offer.
Estimated market value
$777,600
Get a cash offer in 3 minutes
Find out how much your home could sell for in as little as 3 minutes with a no-obligation cash offer.
Estimated market value
$777,600
- Colorado
- Denver County
- Denver
- 80238
- Central Park
- 10671 E 28th Avenue
Nearby cities
Nearby neighborhoods
Nearby zip codes
Other Denver Topics
