Four beautiful, wooded acres with a home nestled in the trees. One living area downstairs plus a gameroom upstairs are perfect for hosting guests. Spacious kitchen has double ovens and tons of storage. Work from home with ease in the home office. One guest room and full bath are located downstairs. Upstairs you'll find the primary suite with walk-in closet and en suite bathroom. A second guest room with nearby bath along with the gameroom are also located upstairs. Enjoy deer, birds, and other wildlife from your back patio! Storage shed for keeping all of your yard equipment. Whitehouse ISD.
Sold
Price Unknown
10671 Shadow Wood Cir, Whitehouse, TX 75791
3beds
2,133sqft
Single Family Residence
Built in 1980
4.05 Acres Lot
$366,400 Zestimate®
$--/sqft
$2,174 Estimated rent
Home value
$366,400
$330,000 - $407,000
$2,174/mo
Zestimate® history
Owner options
List your home for rent
$2,174/mo
Rent Zestimate®
Find your next renter with Zillow Rental Manager. Plus, with online applications, you can quickly screen prospective tenants – for free.
$2,174/mo
Rent Zestimate®
Refinance and save
Refinancing to a lower rate could help reduce your monthly payments and save thousands over the life of the loan.
Explore your selling options
Work with a Zillow partner agent
Leverage their expertise and Zillow's premium Showcase listings to get your home seen by more buyers.
Get startedList with your own agent
Get your home in front of millions of buyers by listing it on Zillow.
Learn how to do itSell it yourself
Take full control of how buyers see your home on Zillow by listing For Sale by Owner (FSBO).
List your homeWhat's special
Tons of storageSpacious kitchenPrimary suiteWalk-in closet
Zillow last checked:
Listing updated:
Listed by:
Brad Newberry,
Newberry Real Estate,
Andy Newberry 903-312-0167
Bought with:
Janice Gibson, TREC# 0638197
Source: GTARMLS,MLS#: 24000574
Facts & features
Interior
Bedrooms & bathrooms
- Bedrooms: 3
- Bathrooms: 3
- Full bathrooms: 3
Rooms
- Room types: Game Room, Family Room, 2 Living Areas, Utility Closet
Bedroom
- Level: Main
Bathroom
- Features: Shower Only, Shower/Tub, Walk-In Closet(s)
Kitchen
- Features: Kitchen/Eating Combo
Heating
- Central/Electric
Cooling
- Central Electric, Zoned-2
Appliances
- Included: Range/Oven-Electric, Dishwasher, Double Oven, Electric Cooktop
Features
- Paneling, Ceiling Fan(s)
- Flooring: Carpet, Vinyl
- Number of fireplaces: 1
- Fireplace features: One Wood Burning
Interior area
- Total structure area: 2,133
- Total interior livable area: 2,133 sqft
Property
Parking
- Total spaces: 2
- Parking features: Door w/Opener w/Controls, Garage Faces Front
- Garage spaces: 2
Features
- Levels: Two
- Stories: 2
- Patio & porch: Patio Open
- Pool features: None
- Fencing: Partial,Chain Link
Lot
- Size: 4.05 Acres
- Features: Wooded, Irregular Lot
Details
- Additional structures: Storage
- Parcel number: 181061000000036000
- Special conditions: None
Construction
Type & style
- Home type: SingleFamily
- Property subtype: Single Family Residence
Materials
- Brick Veneer
- Foundation: Slab
- Roof: Aluminum/Metal
Condition
- Year built: 1980
Utilities & green energy
- Sewer: Septic Tank
- Water: Well
Community & HOA
Community
- Security: Security System, Smoke Detector(s)
- Subdivision: Shadowwood Acres
Location
- Region: Whitehouse
Financial & listing details
- Tax assessed value: $319,641
- Annual tax amount: $1,372
- Date on market: 9/17/2025
- Listing terms: Conventional,FHA,VA Loan,Must Qualify,Cash
Price history
| Date | Event | Price |
|---|---|---|
| 2/27/2024 | Sold | -- |
Source:  GTARMLS #24000574 Report a problem GTARMLS #24000574 Report a problem | ||
| 1/14/2024 | Pending sale | $249,900$117/sqft |
Source: GTARMLS #24000574 Report a problem | ||
| 1/11/2024 | Listed for sale | $249,900$117/sqft |
Source: GTARMLS #24000574 Report a problem | ||
Public tax history
| Year | Property taxes | Tax assessment |
|---|---|---|
| 2024 | $461 +4.7% | $319,641 -15.8% |
| 2023 | $440 -67.7% | $379,754 +35.7% |
| 2022 | $1,361 -0.3% | $279,832 +16.5% |
| 2021 | $1,365 +0.7% | $240,242 +4.5% |
| 2020 | $1,356 -0.8% | $229,939 +56.1% |
| 2019 | $1,367 +0.8% | $147,324 +10.8% |
| 2018 | $1,356 +0.4% | $132,950 +5.7% |
| 2017 | $1,350 +0.4% | $125,838 +5% |
| 2016 | $1,345 -26.9% | $119,794 +4% |
| 2015 | $1,840 | $115,169 |
| 2014 | $1,840 -0.6% | -- |
| 2013 | $1,852 +1.4% | -- |
| 2012 | $1,827 +0.5% | -- |
| 2011 | $1,818 | -- |
| 2010 | -- | $114,100 |
| 2009 | -- | $114,100 |
| 2008 | -- | $114,100 |
| 2007 | -- | $114,100 |
| 2006 | -- | $114,100 +7% |
| 2005 | -- | $106,600 +2.5% |
| 2004 | -- | $104,000 -0.1% |
| 2003 | -- | $104,100 +8.9% |
| 2002 | -- | $95,600 |
| 2001 | -- | $95,600 +5.9% |
| 2000 | -- | $90,250 |
Find assessor info on the county website
Neighborhood: 75791
Nearby homes
- $378,7003 bd2 ba3.2k sqft10657 Shadow Wood Cir, Whitehouse, TX 75791Off Market

- $76,548-- bd-- ba-- sqftShadow Wood Cir, Whitehouse, TX 75791Off Market
- $215,0003 bd2 ba1.3k sqft16847 Crepe Myrtle Rd, Whitehouse, TX 75791Off Market
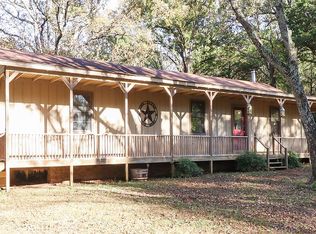
- $126,185-- bd-- ba-- sqft10671 Shadow Wood Cir, Whitehouse, TX 75791Off Market
- $119,916-- bd-- ba-- sqft10671 Shadow Wood Cir, Whitehouse, TX 75791Off Market
- $52,934-- bd-- ba-- sqftCrepe Myrtle Rd, Whitehouse, TX 75791Off Market
- $58,481-- bd-- ba-- sqftShadow Wood Cir, Whitehouse, TX 75791Off Market
- $24,864-- bd-- ba840 sqft10700 Shadow Wood Cir, Whitehouse, TX 75791Off Market
Nearby schools
GreatSchools rating
- 10/10Stanton-Smith Elementary SchoolGrades: PK-5Distance: 0.4 mi
- 9/10Whitehouse Junior High SchoolGrades: 6-8Distance: 0.6 mi
- 7/10Whitehouse High SchoolGrades: 9-12Distance: 1.3 mi
Schools provided by the listing agent
- Elementary: Whitehouse - Stanton-Smith
- Middle: Whitehouse
- High: Whitehouse
Source: GTARMLS. This data may not be complete. We recommend contacting the local school district to confirm school assignments for this home.
Sell for more on Zillow
Get a Zillow Showcase℠ listing at no additional cost and you could sell for .
$366,400
2% more
+$7,328
With Zillow Showcase(estimated)
$373,728
- Texas
- Smith County
- Whitehouse
- 75791
- 10671 Shadow Wood Cir
Nearby cities
Nearby zip codes
Other Whitehouse Topics
