Tucked at the end of a peaceful cul-de-sac, this beautifully maintained home makes a standout first impression—and keeps delivering. Set on a premium oversized lot in one of Arvada’s most desirable neighborhoods, it offers that rare combination of space, style, and ease.
Inside, the layout checks all the right boxes with a highly coveted main-floor primary suite, complete with a newly remodeled, spa-inspired bath—perfect for main-level living. Sunlight pours through expansive windows, highlighting soaring two-story ceilings and gleaming hardwood floors that extend throughout the main level, including the primary bedroom. Upstairs, brand-new designer carpet adds a fresh, elevated feel to the bedrooms and airy loft, where you’ll enjoy sweeping views and flexible living space.
The heart of the home is the custom KraftMaid kitchen, where generous granite countertops and thoughtful design flow effortlessly into the dining and living areas—ideal for both everyday living and entertaining. Downstairs, the basement is ready for fun, featuring a dedicated entertainment and gaming area, plus a well-organized storage room with built-in wood shelving.
Step outside and you’ll find a backyard that truly feels like a private retreat. Lush yet low-maintenance landscaping blends green lawn, decorative rock, and drought-tolerant plantings. Mature trees provide shade, while pear and apple trees, raspberry and red currant bushes, peonies, and fragrant lilacs bring seasonal color and charm. A tranquil water feature and ambient LED lighting set the mood, while the maintenance-free Trex deck—with a BBQ and smoker area—makes hosting effortless. And yes, you can even enjoy Arvada’s 4th of July fireworks right from your own backyard.
With convenient access to I-70, shopping, dining, and Olde Town Arvada, this home perfectly balances quiet cul-de-sac living with everyday accessibility.
Video -https://youtu.be/ZnZSASBH_o4
Sold for $950,000
$950,000
10671 W 54th Avenue, Arvada, CO 80002
5beds
2,754sqft
Single Family Residence
Built in 2002
0.28 Acres Lot
$928,900 Zestimate®
$345/sqft
$3,698 Estimated rent
Home value
$928,900
$873,000 - $985,000
$3,698/mo
Zestimate® history
Owner options
List your home for rent
$3,698/mo
Rent Zestimate®
Find your next renter with Zillow Rental Manager. Plus, with online applications, you can quickly screen prospective tenants – for free.
$3,698/mo
Rent Zestimate®
Refinance and save
$5,947/mo
Est. payment
Refinancing to a lower rate could help reduce your monthly payments and save thousands over the life of the loan.
$5,947/mo
Est. payment
Explore your selling options
Work with a Zillow partner agent
Leverage their expertise and Zillow's premium Showcase listings to get your home seen by more buyers.
Get startedList with your own agent
Get your home in front of millions of buyers by listing it on Zillow.
Learn how to do itSell it yourself
Take full control of how buyers see your home on Zillow by listing For Sale by Owner (FSBO).
List your homeWhat's special
Zillow last checked:
Listing updated:
Listed by:
Kasia Vermiglio 303-870-3303 Kasia@HumbleBeeRealty.com,
Humble Bee Realty LLC
Bought with:
Kevin Fletcher, 100066089
Compass - Denver
Source: REcolorado as distributed by MLS GRID,MLS#: 8225465
Facts & features
Interior
Bedrooms & bathrooms
- Bedrooms: 5
- Bathrooms: 4
- Full bathrooms: 3
- 1/2 bathrooms: 1
- Main level bathrooms: 2
- Main level bedrooms: 1
Bedroom
- Description: Highly Desirable Main-Floor Primary Suite Offering Convenience And Privacy. Features Generous Space, Hardwood Flooring, And A Remodeled En-Suite Bathroom, Creating A Comfortable Retreat.
- Features: Primary Suite
- Level: Main
- Area: 240 Square Feet
- Dimensions: 16 x 15
Bedroom
- Description: Upper-Level Bedrooms Feature Brand-New Designer Carpet, Providing A Fresh, Updated Feel With Added Comfort And Warmth. Spacious Layouts With Flexibility For Guests, Family, Or Workspace Needs.
- Level: Upper
- Area: 117 Square Feet
- Dimensions: 13 x 9
Bedroom
- Description: Comfortable Secondary Bedroom With A Warm And Inviting Feel, Offering A Functional Layout, Natural Light, And Closet Storage. Perfect For Everyday Living Or Guest Accommodations
- Level: Upper
- Area: 132 Square Feet
- Dimensions: 12 x 11
Bedroom
- Description: Bright Upper-Level Bedroom With A Window Overlooking The Backyard, Providing Natural Light And A Peaceful Setting. Comfortable Layout With Closet Storage And Versatile Use
- Level: Upper
- Area: 143 Square Feet
- Dimensions: 11 x 13
Bedroom
- Description: Private Basement Bedroom Offering A Quiet And Comfortable Retreat, Ideal For Guests, A Home Office, Or Additional Living Space. Features A Functional Layout, Natural Light, And Closet Storage.
- Level: Basement
- Area: 63 Square Feet
- Dimensions: 9 x 7
Bathroom
- Description: Updated Main Level Bathroom, Thoughtfully Designed With Functionality And Style In Mind To Support Daily Living.
- Features: En Suite Bathroom
- Level: Main
- Area: 80 Square Feet
- Dimensions: 8 x 10
Bathroom
- Description: Updated Powder Bath Showcasing A Granite Countertop Vanity, Modern Fixtures, And A Statement Round Mirror. Complemented By Warm Cabinetry And Upgraded Lighting, This Space Offers A Refined And Welcoming Feel For Guests.
- Level: Main
- Area: 12 Square Feet
- Dimensions: 6 x 2
Bathroom
- Description: Bright And Spacious Upper-Level Bathroom Offering A Full Tub And Shower Combination, Expansive Vanity, And Generous Counter Space. Natural Light Enhances The Inviting Feel, Creating A Functional And Comfortable Space For Daily Living.
- Level: Upper
- Area: 45 Square Feet
- Dimensions: 5 x 9
Bathroom
- Description: Stylish Basement Bathroom Featuring A Walk-In Shower With Custom Tile Surround And Modern Glass Enclosure. Clean Finishes And Functional Layout Create A Comfortable And Updated Space Ideal For Guests Or Lower-Level Living
- Level: Basement
- Area: 42 Square Feet
- Dimensions: 6 x 7
Dining room
- Description: Spacious Dining Area Positioned Off The Main Living Space, Offering An Open-Concept Feel Perfect For Gatherings. Easily Accommodates A Full Dining Set While Maintaining Connection To The Kitchen And Living Areas.
- Level: Main
- Area: 140 Square Feet
- Dimensions: 14 x 10
Family room
- Description: Versatile Basement Living Area Offering A Comfortable Layout Ideal For A Media Room, Game Room, Or Additional Entertaining Space. Features Recessed Lighting, Neutral Finishes, And An Open Design With Dedicated Space For A Bar Or Beverage Station.
- Level: Basement
- Area: 660 Square Feet
- Dimensions: 30 x 22
Kitchen
- Description: Custom Kraftmaid Kitchen Featuring An Expansive 8-Foot Granite Island, Offering Both Functionality And A Central Gathering Space. Thoughtfully Designed With Ample Cabinetry And Workspace, Ideal For Everyday Living And Entertaining.
- Level: Main
- Area: 220 Square Feet
- Dimensions: 22 x 10
Laundry
- Description: Functional Laundry Room Conveniently Located Between The Garage And Main Living Area, Featuring Space For A Washer And Dryer, Upper Shelving For Storage, And A Practical Drop Zone For Coats, Bags, Or Keys.
- Level: Main
- Area: 35 Square Feet
- Dimensions: 7 x 5
Living room
- Description: Bright And Inviting Living Room Featuring A Dramatic Two-Story Ceiling, Expansive Windows, And A Cozy Gas Fireplace That Anchors The Space. Hardwood Flooring And Open Sightlines Create A Seamless Flow Ideal For Both Everyday Living And Entertaining.
- Level: Main
- Area: 255 Square Feet
- Dimensions: 17 x 15
Loft
- Description: Open Loft Area With Brand-New Designer Carpet, Creating A Comfortable And Versatile Space Perfect For A Secondary Living Area, Home Office, Or Playroom.
- Level: Upper
- Area: 209 Square Feet
- Dimensions: 11 x 19
Heating
- Forced Air
Cooling
- Central Air
Appliances
- Included: Dryer, Microwave, Oven, Range, Refrigerator, Washer
Features
- Ceiling Fan(s), Eat-in Kitchen, Five Piece Bath, Granite Counters, High Ceilings, Kitchen Island, Open Floorplan, Pantry, Primary Suite, Walk-In Closet(s)
- Flooring: Carpet, Wood
- Windows: Double Pane Windows, Window Coverings
- Basement: Crawl Space,Finished,Partial
- Number of fireplaces: 1
- Fireplace features: Gas, Living Room
Interior area
- Total structure area: 2,754
- Total interior livable area: 2,754 sqft
- Finished area above ground: 2,080
- Finished area below ground: 610
Property
Parking
- Total spaces: 3
- Parking features: Concrete
- Attached garage spaces: 3
Features
- Levels: Two
- Stories: 2
- Patio & porch: Covered, Deck
- Exterior features: Garden, Lighting, Private Yard, Water Feature
- Fencing: Full
Lot
- Size: 0.28 Acres
- Features: Cul-De-Sac, Landscaped
- Residential vegetation: Xeriscaping
Details
- Parcel number: 435908
- Special conditions: Standard
Construction
Type & style
- Home type: SingleFamily
- Architectural style: Contemporary
- Property subtype: Single Family Residence
Materials
- Frame
- Roof: Composition
Condition
- Updated/Remodeled
- Year built: 2002
Utilities & green energy
- Sewer: Public Sewer
- Water: Public
- Utilities for property: Cable Available, Electricity Connected, Natural Gas Available, Phone Available
Community & HOA
Community
- Subdivision: Skyline Estates
HOA
- Has HOA: Yes
- Services included: Trash
- HOA fee: $85 monthly
- HOA name: Skyline Estates
- HOA phone: 303-733-1121
Location
- Region: Arvada
Financial & listing details
- Price per square foot: $345/sqft
- Tax assessed value: $742,395
- Annual tax amount: $4,625
- Date on market: 4/17/2026
- Listing terms: 1031 Exchange,Cash,Conventional,FHA,Jumbo,VA Loan
- Exclusions: Seller's Personal Property And Staging Items
- Ownership: Individual
- Electric utility on property: Yes
- Road surface type: Paved
Price history
| Date | Event | Price |
|---|---|---|
| 5/15/2026 | Sold | $950,000+9.2%$345/sqft |
Source:  REcolorado as distributed by MLS GRID #8225465 Report a problem REcolorado as distributed by MLS GRID #8225465 Report a problem | ||
| 4/22/2026 | Pending sale | $869,900$316/sqft |
Source: REcolorado as distributed by MLS GRID #8225465 Report a problem | ||
| 4/17/2026 | Listed for sale | $869,900+196.3%$316/sqft |
Source: REcolorado as distributed by MLS GRID #8225465 Report a problem | ||
| 10/29/2002 | Sold | $293,634$107/sqft |
Source: Public Record Report a problem | ||
Public tax history
| Year | Property taxes | Tax assessment |
|---|---|---|
| 2025 | $4,625 -0.1% | $46,399 -0.1% |
| 2024 | $4,629 +17.5% | $46,456 |
| 2023 | $3,940 -1.5% | $46,456 +18.2% |
| 2022 | $3,998 +11.7% | $39,290 -2.8% |
| 2021 | $3,580 | $40,421 +11.5% |
| 2020 | $3,580 +1.3% | $36,240 |
| 2019 | $3,533 +7.3% | $36,240 +10.5% |
| 2018 | $3,291 | $32,809 |
| 2017 | $3,291 +8% | $32,809 +6.7% |
| 2016 | $3,047 | $30,759 |
| 2015 | $3,047 +13.4% | $30,759 +19.1% |
| 2014 | $2,687 +2% | $25,831 |
| 2013 | $2,634 +2.1% | $25,831 +1.1% |
| 2012 | $2,580 +2.1% | $25,544 |
| 2011 | $2,528 +5.6% | $25,544 +1.4% |
| 2010 | $2,395 +0.4% | $25,190 |
| 2009 | $2,386 +0% | $25,190 +0.6% |
| 2008 | $2,386 +2.3% | $25,040 |
| 2007 | $2,333 +0.6% | $25,040 +3.3% |
| 2006 | $2,318 +5.2% | $24,230 +5.5% |
| 2005 | $2,204 +8.5% | $22,970 |
| 2004 | $2,032 +102% | $22,970 |
| 2003 | $1,006 +489.6% | $22,970 +106% |
| 2002 | $171 -58.2% | $11,150 +158.7% |
| 2001 | $408 | $4,310 |
Find assessor info on the county website
Neighborhood: Skyline
Nearby homes
- $742,1003 bd3 ba1.9k sqft10691 W 54th Ave, Arvada, CO 80002Off Market
- $822,1003 bd3 ba3.2k sqft10651 W 54th Ave, Arvada, CO 80002Off Market

- $772,3003 bd3 ba2.6k sqft10782 W 54th Pl, Arvada, CO 80002Off Market
- $920,0005 bd5 ba4.1k sqft10762 W 54th Pl, Arvada, CO 80002Sold
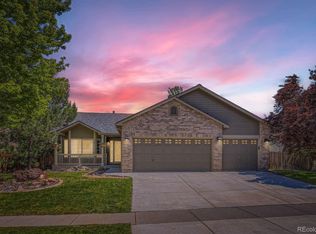
- $734,4003 bd3 ba2k sqft5404 Oak St, Arvada, CO 80002Off Market
- $790,0004 bd3 ba3.3k sqft10722 W 54th Pl, Arvada, CO 80002Sold
- $869,0004 bd3 ba2.6k sqft10631 W 54th Ave, Arvada, CO 80002Off Market
- $744,3003 bd3 ba2.4k sqft10682 W 54th Pl, Arvada, CO 80002Off Market
Nearby schools
GreatSchools rating
- 6/10Vanderhoof Elementary SchoolGrades: K-5Distance: 0.7 mi
- 5/10Drake Junior High SchoolGrades: 6-8Distance: 1.3 mi
- 8/10Arvada West High SchoolGrades: 9-12Distance: 1.2 mi
Schools provided by the listing agent
- Elementary: Vanderhoof
- Middle: Drake
- High: Arvada West
- District: Jefferson County R-1
Source: REcolorado as distributed by MLS GRID. This data may not be complete. We recommend contacting the local school district to confirm school assignments for this home.
Get a cash offer in 3 minutes
Find out how much your home could sell for in as little as 3 minutes with a no-obligation cash offer.
Estimated market value
$928,900
Get a cash offer in 3 minutes
Find out how much your home could sell for in as little as 3 minutes with a no-obligation cash offer.
Estimated market value
$928,900
- Colorado
- Jefferson County
- Arvada
- 80002
- Skyline
- 10671 W 54th Avenue
