Welcome to this stunning 4BD/3BTH, Bi-Level home in the Glennon Heights community with OPTIONAL HOA. **OVER $100K IN RENOVATIONS** With its open concept floor plan, striking vaulted ceilings and an abundance of natural light, this home is a masterpiece of design and functionality. The gourmet kitchen boasts heated tile floors, leathered granite countertops, gas stove, large eat-in center island and much more! There are 3 bedrooms occupying the upper level, including the primary with attached spa-like ensuite. The lower level features additional living space, wet bar and guest bedroom/bathroom. Step outside to discover the expansive backyard with ultimate privacy and an array of special features. Spacious living areas flow seamlessly, perfect for entertaining friends and family. New hot tub and pergola with sun shade. Outdoor TV and Playground included. New gutter helmets installed in 2022 and Radon installed in 2017. 4 A/C Mini Split Systems. Say goodbye to high electricity bills with homeowner owned solar panels! Close to parks, trails, shopping, dining and just 9 minutes to Downtown Denver. Don't wait to schedule your showing today!
Sold for $910,000
$910,000
10671 W Exposition Avenue, Lakewood, CO 80226
4beds
3,105sqft
Single Family Residence
Built in 1972
0.45 Acres Lot
$919,300 Zestimate®
$293/sqft
$3,608 Estimated rent
Home value
$919,300
$873,000 - $965,000
$3,608/mo
Zestimate® history
Owner options
List your home for rent
$3,608/mo
Rent Zestimate®
Find your next renter with Zillow Rental Manager. Plus, with online applications, you can quickly screen prospective tenants – for free.
$3,608/mo
Rent Zestimate®
Refinance and save
$5,292/mo
Est. payment
Refinancing to a lower rate could help reduce your monthly payments and save thousands over the life of the loan.
$5,292/mo
Est. payment
Explore your selling options
Work with a Zillow partner agent
Leverage their expertise and Zillow's premium Showcase listings to get your home seen by more buyers.
Get startedList with your own agent
Get your home in front of millions of buyers by listing it on Zillow.
Learn how to do itSell it yourself
Take full control of how buyers see your home on Zillow by listing For Sale by Owner (FSBO).
List your homeWhat's special
New hot tubOpen concept floor planClose to parksNew gutter helmetsGourmet kitchenStriking vaulted ceilingsLeathered granite countertops
Zillow last checked:
Listing updated:
Listed by:
Tom Livingston 720-351-3396 tlivingston@jasonmitchellgroup.com,
Jason Mitchell Real Estate Colorado, LLC
Bought with:
Julie Lunn, 100095969
West and Main Homes Inc
Source: REcolorado as distributed by MLS GRID,MLS#: 1747158
Facts & features
Interior
Bedrooms & bathrooms
- Bedrooms: 4
- Bathrooms: 3
- Full bathrooms: 1
- 3/4 bathrooms: 2
Primary bedroom
- Level: Upper
Bedroom
- Level: Upper
Bedroom
- Level: Upper
Bedroom
- Level: Lower
Primary bathroom
- Level: Upper
Bathroom
- Level: Upper
Bathroom
- Level: Lower
Family room
- Level: Lower
Great room
- Level: Upper
Kitchen
- Level: Upper
Laundry
- Level: Lower
Heating
- Baseboard, Hot Water, Radiant Floor, Solar
Cooling
- Has cooling: Yes
Appliances
- Included: Dishwasher, Disposal, Double Oven, Dryer, Microwave, Refrigerator, Washer
- Laundry: In Unit
Features
- Built-in Features, Ceiling Fan(s), Eat-in Kitchen, Granite Counters, Open Floorplan, Primary Suite, Radon Mitigation System, Vaulted Ceiling(s), Walk-In Closet(s)
- Flooring: Carpet, Tile, Wood
- Windows: Double Pane Windows, Skylight(s), Window Coverings
- Has basement: No
- Number of fireplaces: 2
- Fireplace features: Family Room, Gas, Gas Log, Great Room
Interior area
- Total structure area: 3,105
- Total interior livable area: 3,105 sqft
- Finished area above ground: 3,105
Property
Parking
- Total spaces: 2
- Parking features: Concrete
- Attached garage spaces: 2
Features
- Patio & porch: Covered, Front Porch, Patio
- Exterior features: Garden, Lighting, Playground, Private Yard
- Has spa: Yes
- Spa features: Spa/Hot Tub
- Fencing: Full
Lot
- Size: 0.45 Acres
- Features: Greenbelt, Landscaped, Sprinklers In Front, Sprinklers In Rear
Details
- Parcel number: 079202
- Special conditions: Standard
Construction
Type & style
- Home type: SingleFamily
- Architectural style: Traditional
- Property subtype: Single Family Residence
Materials
- Brick, Frame
- Foundation: Slab
- Roof: Composition
Condition
- Updated/Remodeled
- Year built: 1972
Utilities & green energy
- Sewer: Public Sewer
- Water: Public
- Utilities for property: Cable Available, Electricity Connected, Internet Access (Wired), Natural Gas Connected
Community & HOA
Community
- Security: Carbon Monoxide Detector(s), Smoke Detector(s)
- Subdivision: Glennon Heights
HOA
- Has HOA: No
Location
- Region: Lakewood
Financial & listing details
- Price per square foot: $293/sqft
- Tax assessed value: $867,570
- Annual tax amount: $3,788
- Date on market: 10/13/2023
- Listing terms: Cash,Conventional
- Exclusions: Seller's Personal Property.
- Ownership: Individual
- Electric utility on property: Yes
- Road surface type: Paved
Price history
| Date | Event | Price |
|---|---|---|
| 11/15/2023 | Sold | $910,000+1.1%$293/sqft |
Source:  REcolorado as distributed by MLS GRID #1747158 Report a problem REcolorado as distributed by MLS GRID #1747158 Report a problem | ||
| 10/16/2023 | Pending sale | $900,000$290/sqft |
Source: REcolorado as distributed by MLS GRID #1747158 Report a problem | ||
| 10/13/2023 | Listed for sale | $900,000+52.5%$290/sqft |
Source: REcolorado as distributed by MLS GRID #1747158 Report a problem | ||
| 9/28/2017 | Sold | $590,000-1.7%$190/sqft |
Source: Public Record Report a problem | ||
| 7/25/2017 | Price change | $599,900-4%$193/sqft |
Source: Denver West #2393901 Report a problem | ||
| 7/5/2017 | Price change | $625,000-3.8%$201/sqft |
Source: Keller Williams Advantage Realty LLC #2393901 Report a problem | ||
| 5/12/2017 | Listed for sale | $649,900+263.1%$209/sqft |
Source: Keller Williams Advantage Realty LLC #3796049 Report a problem | ||
| 10/20/1995 | Sold | $179,000$58/sqft |
Source: Public Record Report a problem | ||
Public tax history
| Year | Property taxes | Tax assessment |
|---|---|---|
| 2025 | $4,885 +0.5% | $54,223 +0.6% |
| 2024 | $4,860 +28.3% | $53,885 |
| 2023 | $3,788 -1.4% | $53,885 +31.2% |
| 2022 | $3,842 +13.7% | $41,059 -2.8% |
| 2021 | $3,378 | $42,241 +13.2% |
| 2020 | $3,378 +1.3% | $37,300 |
| 2019 | $3,334 +10.7% | $37,300 +14.5% |
| 2018 | $3,011 | $32,575 |
| 2017 | $3,011 +7% | $32,575 +1.7% |
| 2016 | $2,814 +100% | $32,016 |
| 2015 | $1,407 -45.9% | $32,016 +17% |
| 2014 | $2,600 +2.5% | $27,367 |
| 2013 | $2,537 +2.1% | $27,367 +1.5% |
| 2012 | $2,486 +5.3% | $26,965 |
| 2011 | $2,360 +0.2% | $26,965 +4.7% |
| 2010 | $2,354 -5% | $25,750 |
| 2009 | $2,479 +0.2% | $25,750 -4.8% |
| 2008 | $2,473 +16.3% | $27,040 |
| 2007 | $2,125 +2.3% | $27,040 +17.4% |
| 2006 | $2,077 +7.3% | $23,030 +9.8% |
| 2005 | $1,936 +9.2% | $20,980 |
| 2004 | $1,773 -15.1% | $20,980 |
| 2003 | $2,089 +1.6% | $20,980 -13.9% |
| 2002 | $2,057 +11.9% | $24,370 +27.7% |
| 2001 | $1,837 -0.8% | $19,080 |
| 2000 | $1,853 | $19,080 |
Find assessor info on the county website
Neighborhood: 80226
Nearby homes
- $759,7005 bd3 ba1.5k sqft10711 W Exposition Ave, Lakewood, CO 80226Off Market
- $896,2004 bd3 ba2.4k sqft10615 W Exposition Ave, Lakewood, CO 80226Off Market
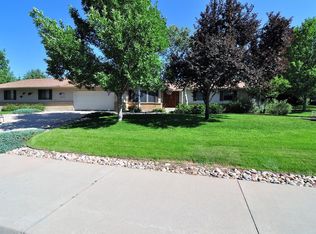
- $900,3004 bd4 ba3.3k sqft647 S Nelson St, Lakewood, CO 80226Off Market
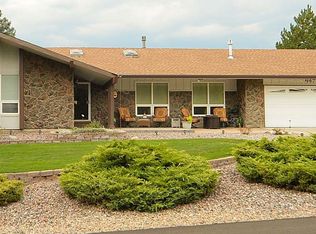
- $558,6003 bd2 ba1.1k sqft10651 W Exposition Dr, Lakewood, CO 80226Off Market
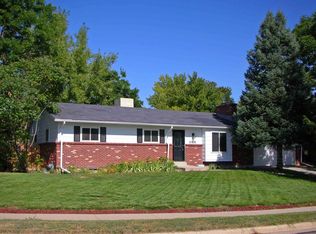
- $699,5003 bd2 ba1.5k sqft10710 W Exposition Dr, Lakewood, CO 80226Off Market
- $574,8005 bd2 ba986 sqft10785 W Exposition Ave, Lakewood, CO 80226Off Market
- $585,0003 bd3 ba1.5k sqft10649 W Exposition Dr, Lakewood, CO 80226Off Market
- $640,1003 bd3 ba1.7k sqft708 S Oak St, Lakewood, CO 80226Off Market
Nearby schools
GreatSchools rating
- 4/10Belmar School of Integrated ArtsGrades: K-5Distance: 0.9 mi
- 4/10Creighton Middle SchoolGrades: 6-8Distance: 1.2 mi
- 7/10Lakewood High SchoolGrades: 9-12Distance: 1.9 mi
Schools provided by the listing agent
- Elementary: Glennon Heights
- Middle: Creighton
- High: Lakewood
- District: Jefferson County R-1
Source: REcolorado as distributed by MLS GRID. This data may not be complete. We recommend contacting the local school district to confirm school assignments for this home.
Get a cash offer in 3 minutes
Find out how much your home could sell for in as little as 3 minutes with a no-obligation cash offer.
Estimated market value
$919,300
Get a cash offer in 3 minutes
Find out how much your home could sell for in as little as 3 minutes with a no-obligation cash offer.
Estimated market value
$919,300
- Colorado
- Jefferson County
- Lakewood
- 80226
- 10671 W Exposition Avenue
Nearby cities
Nearby neighborhoods
Nearby zip codes
Other Lakewood Topics
