Skip main navigation
Closed
  • $75,000

    10671 W Western Reserve Rd, North Benton, OH 44449

    2beds
    --sqft
    Single Family Residence
    Built in 1970
    6,534 Square Feet Lot
    $138,100 Zestimate®
    $--/sqft
    $1,180 Estimated rent

    Home value

    $138,100

    $113,000 - $167,000

    $1,180/mo

    Zestimate® history
    Loading
    Loading...

    Owner options

    List your home for rent

    $1,180/mo

    Rent Zestimate®

    Find your next renter with Zillow Rental Manager. Plus, with online applications, you can quickly screen prospective tenants – for free.

    Learn more

    $1,180/mo

    Rent Zestimate®

    Refinance and save

    $1,591/mo

    Est. payment

    Refinancing to a lower rate could help reduce your monthly payments and save thousands over the life of the loan.

    See today's rates

    $1,591/mo

    Est. payment

    Explore your selling options

    Work with a Zillow partner agent

    Leverage their expertise and Zillow's premium Showcase listings to get your home seen by more buyers.

    Get started

    List with your own agent

    Get your home in front of millions of buyers by listing it on Zillow.

    Learn how to do it

    Sell it yourself

    Take full control of how buyers see your home on Zillow by listing For Sale by Owner (FSBO).

    List your home

    What's special

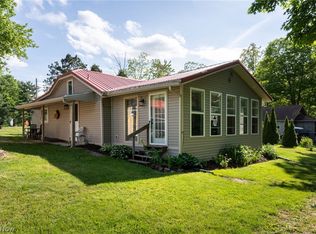
    You must see this charming 2 bedroom and 1 bath cottage on Berlin Lake Golf Club (formerly Sebring Country Club). Golf, swimming, fishing, and club house meals are available and in sight from the new front deck or screened in sunroom. On chilly days, stay warm by the updated woodburning fireplace. Kitchen has been recently remodeled with new appliances added. It's a must see. Being sold "AS -IS."

    Zillow last checked:

    Listing updated:

    Listing Provided by:

    Jeri M Cameron jericlose@stoufferrealty.com330-853-5361,

    Berkshire Hathaway HomeServices Stouffer Realty

    Bought with:

    Todd M Hurd, 2015001430

    EXP Realty, LLC.

    Source: MLS Now,MLS#: 5034279MLS LogoOriginating MLS: Youngstown Columbiana Association of REALTORS

    Facts & features

    Interior

    Bedrooms & bathrooms
    • Bedrooms: 2
    • Bathrooms: 1
    • Full bathrooms: 1
    • Main level bathrooms: 1
    • Main level bedrooms: 2
    Bedroom
    • Description: Hickory hard wood floors,Flooring: Wood
    • Level: First
    • Dimensions: 11 x 12
    Bedroom
    • Description: Flooring: Wood
    • Level: First
    • Dimensions: 8 x 10
    Bathroom
    • Description: Bath Shower Combo,Flooring: Laminate
    • Level: First
    • Dimensions: 5 x 7
    Eat in kitchen
    • Description: Recently Remodeled,Flooring: Laminate
    • Level: First
    • Dimensions: 10 x 20
    Living room
    • Description: Wood burning fireplace,Flooring: Carpet
    • Features: Fireplace
    • Level: First
    • Dimensions: 17 x 17
    Other
    • Description: Enclosed porch Screened in fresh air,Flooring: Carpet
    • Level: First
    • Dimensions: 8 x 17
    Heating
    • Electric, Fireplace(s)
    Cooling
    • Central Air
    Appliances
    • Included: Range, Refrigerator
    Features
    • Basement: None
    • Number of fireplaces: 1
    • Fireplace features: Wood Burning

    Property

    Parking
    • Parking features: Gravel
    Features
    • Levels: One
    • Stories: 1
    • Patio & porch: Deck, Enclosed, Patio, Porch
    • Exterior features: Fire Pit
    • Has private pool: Yes
    • Has view: Yes
    • Waterfront features: Lake Front
    • Frontage type: Lakefront
    Lot
    • Size: 6,534 sqft
    • Features: < 1/2 Acre, Sloped Down, Lake Front, On Golf Course, Many Trees
    Details
    • Additional structures: Outbuilding, Shed(s), Storage
    • Parcel number: 000000000
    • Special conditions: Third Party Approval

    Construction

    Type & style
    • Home type: SingleFamily
    • Architectural style: Cottage
    • Property subtype: Single Family Residence
    Materials
    • Brick
    • Roof: Asphalt
    Condition
    • Updated/Remodeled
    • Year built: 1970

    Utilities & green energy

    • Sewer: Septic Tank
    • Water: Shared Well

    Community & neighborhood

    Location
    • Region: North Benton
    • Subdivision: Sebring Country Club

    HOA & financial

    HOA
    • Has HOA: Yes
    • HOA fee: $1,200 annually
    • Services included: Association Management, Maintenance Grounds, Pool(s), Recreation Facilities
    • Association name: Sebring Country Club

    Other

    Other facts
    • Listing terms: Cash,Conventional

    Price history

    DateEventPrice
    8/30/2024Sold$75,000+0.1%
    Source: MLS Now #5034279 Report a problem
    6/18/2024Price change$74,900-6.3%
    Source: MLS Now #5034279 Report a problem
    5/29/2024Price change$79,900-10.2%
    Source: MLS Now #5034279 Report a problem
    5/14/2024Price change$89,000-10.1%
    Source: MLS Now #5034279 Report a problem
    4/29/2024Listed for sale$99,000
    Source: MLS Now #5034279 Report a problem

    Public tax history

    Tax history is unavailable.

    Neighborhood: 44449

    Nearby schools

    GreatSchools rating
    Schools provided by the listing agent
    • District: Southeast LSD Portage- 6708

    Source: MLS Now. This data may not be complete. We recommend contacting the local school district to confirm school assignments for this home.

    Get a cash offer in 3 minutes
    Find out how much your home could sell for in as little as 3 minutes with a no-obligation cash offer.
    Estimated market value
    $138,100
    Get a cash offer in 3 minutes
    Find out how much your home could sell for in as little as 3 minutes with a no-obligation cash offer.
    Estimated market value
    $138,100