Skip main navigation
Sold for $2,600,000
  • Listed by: First Team Real Estate • Elizabeth Wagner • Contact: 714-544-5456
    Bought with: Keller Williams Realty
    Tax assessed value
    $2,600,000

    10672 Equestrian Dr, Santa Ana, CA 92705

    5beds
    3,433sqft
    Single Family Residence
    Built in 1971
    0.33 Acres Lot
    $2,765,300 Zestimate®
    $757/sqft
    $7,875 Estimated rent

    Home value

    $2,765,300

    $2.57M - $2.99M

    $7,875/mo

    Zestimate® history
    Loading
    Loading...

    Owner options

    List your home for rent

    $7,875/mo

    Rent Zestimate®

    Find your next renter with Zillow Rental Manager. Plus, with online applications, you can quickly screen prospective tenants – for free.

    Learn more

    $7,875/mo

    Rent Zestimate®

    Refinance and save

    $16,259/mo

    Est. payment

    Refinancing to a lower rate could help reduce your monthly payments and save thousands over the life of the loan.

    See today's rates

    $16,259/mo

    Est. payment

    Explore your selling options

    Work with a Zillow partner agent

    Leverage their expertise and Zillow's premium Showcase listings to get your home seen by more buyers.

    Get started

    List with your own agent

    Get your home in front of millions of buyers by listing it on Zillow.

    Learn how to do it

    Sell it yourself

    Take full control of how buyers see your home on Zillow by listing For Sale by Owner (FSBO).

    List your home

    What's special

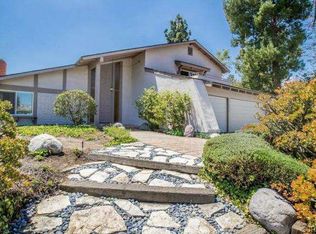
    The forever home you've been waiting for! Enjoy the luxury of living in a one level pool home on a quiet street in Lemon Heights. Owners spared no expense when renovating this home. Nothing was overlooked as they hand-picked only the best materials, finishes and upgrades. The open floor plan makes it perfect for entertaining large groups or intimate get togethers. Relax in your private backyard oasis with built in BBQ, large solar-heated saltwater pebble-tec pool and spa with Baja shelf and views of the local rolling hills. Pella French doors and windows join the indoors to the outdoors for ideal Southern California living. The well thought out kitchen has top of the line stainless steel appliances, premium quartz countertops, custom cabinetry, plus so much more. 4bd/3ba, plus private office/flex space, is remodeled to perfection from the flooring all the way to the custom paint and fresh landscaping. The amazing primary suite has dual French doors for direct access to the backyard and has a luxurious spa-like bathroom, complete with walk in shower, soaking tub and a huge walk-in closet. There is a secondary ensuite bedroom which is perfect for in-laws or guests. The 3 car garage is immaculate with newly epoxied floors, built in storage and sink area with custom quartz countertops. Enjoy the private usable yard with large grass area and new landscaping with plenty of room for expansion. Words cannot describe how sensational this property is. The location is ideal as it is steps to hiking/biking/horse trails, walk to Peter's Canyon or Bent Tree Park & 10-minute drive to everything. Award winning Tustin Unified Schools. *SEE ATTACHED FOR DETAILED HOME HIGHLIGHTS*

    Zillow last checked:

    Listing updated:

    Listed by:

    Elizabeth Wagner DRE #01457990 714-728-7309,

    First Team Real Estate

    Bought with:

    Kristina Hudes, DRE #01963432

    Keller Williams Realty

    Source: CRMLS,MLS#: PW24161569MLS LogoOriginating MLS: California Regional MLS

    Facts & features

    Interior

    Bedrooms & bathrooms
    • Bedrooms: 5
    • Bathrooms: 4
    • Full bathrooms: 4
    • Main level bathrooms: 3
    • Main level bedrooms: 4
    Rooms
    • Room types: Bonus Room, Bedroom, Entry/Foyer, Family Room, Guest Quarters, Kitchen, Living Room, Primary Bedroom, Other, Pantry, Dining Room
    Primary bedroom
    • Features: Main Level Primary
    Primary bedroom
    • Features: Primary Suite
    Bedroom
    • Features: All Bedrooms Down
    Bathroom
    • Features: Bathtub, Quartz Counters, Remodeled, Soaking Tub, Separate Shower, Upgraded, Vanity, Walk-In Shower
    Family room
    • Features: Separate Family Room
    Kitchen
    • Features: Kitchen/Family Room Combo, Quartz Counters, Remodeled, Updated Kitchen, Walk-In Pantry
    Heating
    • Central
    Cooling
    • Central Air
    Appliances
    • Included: Dishwasher, Gas Cooktop, Disposal, Gas Oven, Range Hood
    • Laundry: Inside
    Features
    • Breakfast Bar, Built-in Features, Cathedral Ceiling(s), Separate/Formal Dining Room, High Ceilings, Open Floorplan, Pantry, Quartz Counters, Recessed Lighting, All Bedrooms Down, Main Level Primary, Primary Suite, Walk-In Pantry, Walk-In Closet(s)
    • Flooring: Tile, Wood
    • Doors: Double Door Entry, French Doors
    • Windows: Double Pane Windows, Plantation Shutters, Screens
    • Has fireplace: Yes
    • Fireplace features: Family Room, Gas, Gas Starter, Living Room, Wood Burning
    • Common walls with other units/homes: No Common Walls
    Interior area
    • Total interior livable area: 3,433 sqft

    Property

    Parking
    • Total spaces: 3
    • Parking features: Door-Multi, Direct Access, Driveway, Garage
    • Attached garage spaces: 3
    Accessibility
    • Accessibility features: No Stairs
    Features
    • Levels: One
    • Stories: 1
    • Entry location: Ground floor
    • Patio & porch: Covered, Front Porch, Patio
    • Has private pool: Yes
    • Pool features: In Ground, Pebble, Private, Solar Heat, Salt Water
    • Has spa: Yes
    • Spa features: Heated, In Ground, Private
    • Fencing: Block,Wrought Iron
    • Has view: Yes
    • View description: Hills, Neighborhood, Pool
    Lot
    • Size: 0.33 Acres
    • Features: 0-1 Unit/Acre, Back Yard, Corner Lot, Front Yard, Lawn, Level, Near Park, Sprinklers Timer, Sprinkler System
    Details
    • Parcel number: 50320204
    • Special conditions: Standard
    • Horse amenities: Riding Trail

    Construction

    Type & style
    • Home type: SingleFamily
    • Architectural style: Ranch
    • Property subtype: Single Family Residence
    Materials
    • Foundation: Slab
    • Roof: Tile
    Condition
    • Updated/Remodeled,Turnkey
    • New construction: No
    • Year built: 1971

    Utilities & green energy

    • Electric: Electricity - On Property
    • Sewer: Public Sewer
    • Water: Public
    • Utilities for property: Cable Available, Electricity Connected, Natural Gas Connected, Phone Available, Sewer Connected, Water Connected

    Community & HOA

    Community
    • Features: Biking, Curbs, Gutter(s), Hiking, Horse Trails, Storm Drain(s), Street Lights, Suburban, Park
    • Security: Security System
    HOA
    • Has HOA: Yes
    • Amenities included: Horse Trail(s), Trail(s)
    • HOA fee: $38 monthly
    • HOA name: The Summit
    • HOA phone: 714-222-1470
    Location
    • Region: Santa Ana

    Financial & listing details

    • Price per square foot: $757/sqft
    • Tax assessed value: $2,600,000
    • Annual tax amount: $29,007
    • Date on market: 8/5/2024
    • Cumulative days on market: 118 days
    • Listing terms: Cash,Cash to New Loan,Conventional,Submit
    • Road surface type: Paved

    Price history

    DateEventPrice
    11/8/2024Sold$2,600,000-7%$757/sqft
    Source: CRMLS #PW24161569 Report a problem
    10/10/2024Pending sale$2,795,000$814/sqft
    Source: CRMLS #PW24161569 Report a problem
    8/6/2024Listed for sale$2,795,000+59.7%$814/sqft
    Source: CRMLS #PW24161569 Report a problem
    6/2/2021Sold$1,750,000+16.7%$510/sqft
    Source: Public Record Report a problem
    5/12/2005Sold$1,500,000+79.6%$437/sqft
    Source: Public Record Report a problem
    12/3/2002Sold$835,000+42.7%$243/sqft
    Source: Public Record Report a problem
    4/9/1999Sold$585,000$170/sqft
    Source: Public Record Report a problem

    Public tax history

    YearProperty taxesTax assessment
    2025$29,007 +79.3%$2,600,000 +76%
    2024$16,174 +2.3%$1,476,872 +2%
    2023$15,803 +1.4%$1,447,914 +2%
    2022$15,589 -9.1%$1,419,524 -9%
    2021$17,143 +13.9%$1,560,000 +14.9%
    2020$15,055 $1,357,620 +2%
    2019$15,055 +2.6%$1,331,000 +18.6%
    2018$14,672 +20.5%$1,122,000 -10.5%
    2017$12,177 $1,253,021 +2%
    2016$12,177 -10.2%$1,228,452 +1.5%
    2015$13,566 +23.2%$1,210,000 +23.2%
    2014$11,014 $982,260
    2013-- $982,260 +7%
    2012-- $918,000 +2%
    2011-- $900,000 -10%
    2010-- $1,000,000 -8.5%
    2009-- $1,093,000 -14.2%
    2008-- $1,273,500 -18.4%
    2007-- $1,560,600 +2%
    2006-- $1,530,000 +76.3%
    2005-- $867,600 +2%
    2004-- $850,589 +1.9%
    2003-- $835,000 +34.5%
    2002-- $620,806 +2%
    2001$6,169 +2.2%$608,634 +2%
    2000$6,034 $596,700
    Find assessor info on the county website

    Neighborhood: 92705

    Nearby schools

    GreatSchools rating
    Get a cash offer in 3 minutes
    Find out how much your home could sell for in as little as 3 minutes with a no-obligation cash offer.
    Estimated market value
    $2,765,300
    Get a cash offer in 3 minutes
    Find out how much your home could sell for in as little as 3 minutes with a no-obligation cash offer.
    Estimated market value
    $2,765,300