Fantastic Highlands Ranch 2-story in the highly desirable Firelight community, just steps from Firelight Park and with easy access to Highlands Ranch rec centers, shopping, dining, and everyday amenities. This charming Craftsman-style home welcomes you with a classic covered front porch and mature trees that create warm curb appeal. Inside, the bright and cheerful open layout is designed for both comfortable living and easy entertaining. Rich hardwood floors unite the main level, while soaring two-story ceilings and a cozy fireplace make the living room feel both grand and inviting. The spacious dining area and kitchen flow seamlessly together, creating the perfect gathering space. Home chefs will appreciate the warm wood Craftsman cabinetry, sleek granite countertops, pantry, gas range, and center island ideal for meal prep and casual dining. A convenient built-in office space tucked behind the kitchen offers the perfect spot for working from home, homework, or organization. Upstairs, a charming Juliette balcony overlooks the living room below and adds to the home’s open feel. Three upper-level bedrooms include a spacious primary retreat complete with a luxurious 5-piece en-suite bath and a large walk-in closet. Step outside to the private backyard, ready for summer in Colorado with a large Trex deck and retractable awning for comfortable outdoor entertaining and relaxation. The Firelight community offers wonderful amenities including parks, walking trails, and a community pool, while nearby Chatfield State Park provides endless opportunities for outdoor recreation. Move-in-ready and ideally located, this is a true Highlands Ranch gem.
Sold for $630,000
Zillow last checked:
Listing updated:
Bought with:
Dennis Gardner, 100056516
HomeSmart Realty
Source: REcolorado as distributed by MLS GRID,MLS#: 5939876
Price history
| Date | Event | Price |
|---|---|---|
| 8/4/2026 | Sold | $630,000$256/sqft |
Source:  REcolorado as distributed by MLS GRID #5939876 Report a problem REcolorado as distributed by MLS GRID #5939876 Report a problem | ||
| 7/13/2026 | Pending sale | $630,000$256/sqft |
Source: REcolorado as distributed by MLS GRID #5939876 Report a problem | ||
| 7/10/2026 | Listed for sale | $630,000$256/sqft |
Source: REcolorado as distributed by MLS GRID #5939876 Report a problem | ||
| 6/26/2026 | Listing removed | $630,000$256/sqft |
Source: REcolorado as distributed by MLS GRID #5939876 Report a problem | ||
| 6/17/2026 | Price change | $630,000-5.3%$256/sqft |
Source: REcolorado as distributed by MLS GRID #5939876 Report a problem | ||
| 5/29/2026 | Listed for sale | $665,000-2.7%$270/sqft |
Source: REcolorado as distributed by MLS GRID #5939876 Report a problem | ||
| 7/4/2023 | Listing removed | -- |
Source: REcolorado as distributed by MLS GRID #3163160 Report a problem | ||
| 6/28/2023 | Price change | $2,995-3.2%$1/sqft |
Source: REcolorado as distributed by MLS GRID #3163160 Report a problem | ||
| 6/21/2023 | Listed for rent | $3,095$1/sqft |
Source: REcolorado as distributed by MLS GRID #3163160 Report a problem | ||
| 6/15/2023 | Sold | $683,750+122%$278/sqft |
Source: Public Record Report a problem | ||
| 8/8/2012 | Sold | $307,950$125/sqft |
Source: Public Record Report a problem | ||
| 6/16/2012 | Listed for sale | $307,950+2.7%$125/sqft |
Source: PorchLight Real Estate Group #1102909 Report a problem | ||
| 5/4/2011 | Listing removed | $299,930$122/sqft |
Source: PorchLight Real Estate Group #979654 Report a problem | ||
| 3/24/2011 | Listed for sale | $299,930-1.3%$122/sqft |
Source: PorchLight Real Estate Group #979654 Report a problem | ||
| 2/26/2008 | Sold | $304,000+5.7%$124/sqft |
Source: Public Record Report a problem | ||
| 8/5/2005 | Sold | $287,500+5.2%$117/sqft |
Source: Public Record Report a problem | ||
| 6/6/2003 | Sold | $273,199$111/sqft |
Source: Public Record Report a problem | ||
Nearby homes
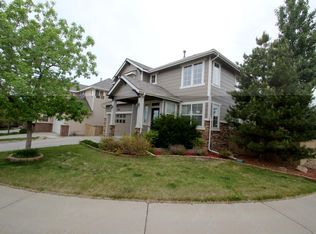
- $724,8004 bd4 ba3.1k sqft10674 Riverbrook Cir, Highlands Ranch, CO 80126Off Market
- $640,7003 bd3 ba2.1k sqft10668 Riverbrook Cir, Highlands Ranch, CO 80126Off Market
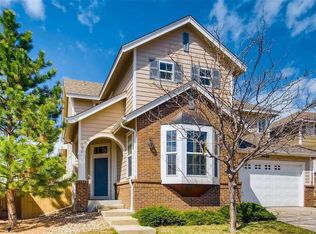
- $715,0005 bd3 ba3.1k sqft2630 Westgate Ave, Highlands Ranch, CO 80126Off Market
- $655,5004 bd3 ba2.4k sqft10664 Riverbrook Cir, Highlands Ranch, CO 80126Off Market
Get a cash offer in 3 minutes
Find out how much your home could sell for in as little as 3 minutes with a no-obligation cash offer.
Estimated market value
$623,900
