Skip main navigation
Closed
  • $444,900

    10672 Tall Timber Ln, Elberta, AL 36580

    4beds
    2,286sqft
    Single Family Residence
    Built in 2024
    0.93 Acres Lot
    $-- Zestimate®
    $195/sqft
    $-- Estimated rent

    Home value

    Not available

    Estimated sales range

    Not available

    Not available

    Zestimate® history
    Loading
    Loading...

    Owner options

    List your home for rent

    Find your next renter with Zillow Rental Manager. Plus, with online applications, you can quickly screen prospective tenants – for free.

    Learn more
    Refinance and save

    $2,766/mo

    Est. payment

    Refinancing to a lower rate could help reduce your monthly payments and save thousands over the life of the loan.

    See today's rates

    $2,766/mo

    Est. payment

    Explore your selling options

    Work with a Zillow partner agent

    Leverage their expertise and Zillow's premium Showcase listings to get your home seen by more buyers.

    Get started

    List with your own agent

    Get your home in front of millions of buyers by listing it on Zillow.

    Learn how to do it

    Sell it yourself

    Take full control of how buyers see your home on Zillow by listing For Sale by Owner (FSBO).

    List your home

    What's special

    Hall bathroomAmple counter spaceVersatile guest roomSeparate laundry roomStainless appliancesNatural lightWell - appointed kitchen
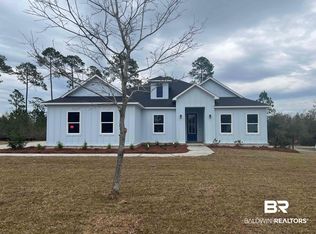
    Estimated Completion July/August 2024Welcome to this inviting 4-bedroom, 3-bathroom home that combines functionality with style. As you step through the front door into the welcoming foyer, you'll immediately sense the warmth and comfort of this well-designed space featuring EVP throughout.To the left of the entry, a versatile guest room awaits, providing a private and comfortable retreat for visitors. This room is thoughtfully positioned near a hall bathroom to offer convenience and privacy, making it an ideal space for overnight guests or a home office.The heart of the home lies ahead, where an open-concept living area seamlessly connects the spacious living room, dining area, and kitchen. Windows flood the space with natural light, creating an inviting atmosphere for gatherings and everyday living.The kitchen features stainless appliances, granite counter tops, ample counter space, and a convenient center island. Whether you're preparing a casual meal for your family or hosting a dinner party, this well-appointed kitchen is up to the task.The primary suite includes an en-suite bath with tiled shower, and double vanities Two additional well-proportioned bedrooms share a hall bathroom, providing comfort and convenience for family members or guests.A separate laundry room adds practicality to daily living, and the attached three car side entry garage provides secure parking and additional storage.Enjoy Evenings on the large Lanai overlooking the back yard!

    Zillow last checked:

    Listing updated:

    Listed by:

    Savannah Moore 251-752-6831,

    New Home Star Alabama, LLC

    Bought with:

    Greg Maynard, 81271-2

    RE/MAX Paradise

    Source: Baldwin Realtors,MLS#: 360149MLS Logo

    Facts & features

    Interior

    Bedrooms & bathrooms
    • Bedrooms: 4
    • Bathrooms: 3
    • Full bathrooms: 3
    Heating
    • Central, Electric
    Cooling
    • Electric
    Appliances
    • Included: Disposal, Microwave, Dishwasher
    Features
    • Termite Contract
    • Flooring: Other Floors/See Remarks
    • Has fireplace: No
    Interior area
    • Total interior livable area: 2,286 sqft

    Property

    Parking
    • Parking features: Attached, Side Entrance, Three Car Garage, Garage Door Opener
    • Garage spaces: 3
    Features
    • Stories: 1
    • Patio & porch: Rear Porch
    • Has view: Yes
    • View description: None/Not Applicable
    • Waterfront features: No Waterfront
    Lot
    • Size: 0.93 Acres
    • Features: Less Than 1 Acre
    Details
    • Parcel number: 6303060000003.031
    • Special conditions: None

    Construction

    Type & style
    • Home type: SingleFamily
    • Architectural style: Craftsman
    • Property subtype: Single Family Residence
    Materials
    • Roof: Composition Shingle
    Condition
    • Year built: 2024

    Utilities & green energy

    • Utilities for property: Grinder Pump, Perdido Bay Water, Riviera Utilities, Baldwin Co Sewer Service

    Community & HOA

    Community
    • Features: None
    • Security: Carbon Monoxide Detector(s), Smoke Detector(s)
    • Subdivision: Pines Of Perdido
    HOA
    • Has HOA: Yes
    • Services included: Association Management, Common Area Maintenance
    • HOA fee: $225 annually
    Location
    • Region: Elberta

    Financial & listing details

    • Price per square foot: $195/sqft
    • Date on market: 3/29/2024
    • Ownership type: Whole Full

    Price history

    DateEventPrice
    7/18/2024Sold$444,900$195/sqft
    Source: Baldwin Realtors #360149 Report a problem
    5/6/2024Pending sale$444,900$195/sqft
    Source: Baldwin Realtors #360149 Report a problem
    4/8/2024Price change$444,900+1.1%$195/sqft
    Source: Baldwin Realtors #360149 Report a problem
    3/30/2024Listed for sale$439,900$192/sqft
    Source: Baldwin Realtors #360149 Report a problem

    Public tax history

    Tax history is unavailable.

    Neighborhood: 36580

    Nearby schools

    GreatSchools rating
    Schools provided by the listing agent
    • Elementary: Elberta Elementary
    • Middle: Elberta Middle
    • High: Elberta High School

    Source: Baldwin Realtors. This data may not be complete. We recommend contacting the local school district to confirm school assignments for this home.

    Get pre-qualified for a loan
    At Zillow Home Loans, we can pre-qualify you in as little as 5 minutes with no impact to your credit score.

    An equal housing lender. NMLS #10287.