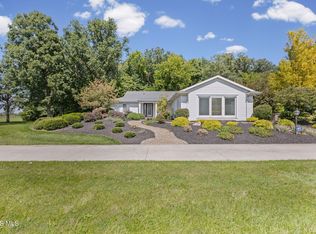
This inviting Curtice property is less than 10 years old and offers the space, comfort, and thoughtful updates you've been looking for! From the moment you arrive, you'll appreciate the well-maintained setting and updated landscaping that creates great curb appeal. With 4+ acres you have plenty of space for a barn or second garage. The back 2 acres have natural plants and wildflowers where you can experience the wildlife from your back door. Enjoy peace of mind with a whole-home generator, water softener, reverse osmosis filtration, and home camera system! Come see what this home has to offer!
Under contract
$519,900
10672 Veler Rd, Curtice, OH 43412
3beds
2,426sqft
Single Family Residence
Built in 2018
4.36 Acres Lot
$522,800 Zestimate®
$214/sqft
$-- HOA
What's special
- 31 days
- 908
- 49
Zillow last checked:
Listing updated:
Listed by:
Justin Soncrant 937-620-6720,
Howard Hanna
Source: NORIS,MLS#: 10012378
Facts & features
Interior
Bedrooms & bathrooms
- Bedrooms: 3
- Bathrooms: 3
- Full bathrooms: 2
- 1/2 bathrooms: 1
Bedroom 2
- Features: Ceiling Fan(s)
- Level: Upper
- Dimensions: 14 x 14
Bedroom 3
- Features: Ceiling Fan(s)
- Level: Upper
- Dimensions: 12 x 10
Other
- Features: Ceiling Fan(s), Vaulted Ceiling(s)
- Level: Main
- Dimensions: 16 x 14
Dining room
- Level: Main
- Dimensions: 15 x 15
Other
- Level: Main
- Dimensions: 11 x 6
Great room
- Features: Ceiling Fan(s)
- Level: Main
- Dimensions: 24 x 17
Kitchen
- Features: Kitchen Island, Vaulted Ceiling(s)
- Level: Main
- Dimensions: 15 x 15
Living room
- Level: Main
- Dimensions: 12 x 10
Mud room
- Level: Main
- Dimensions: 7 x 6
Heating
- Forced Air, Propane
Cooling
- Central Air, Electric
Appliances
- Included: Dishwasher, Microwave, Water Heater, Dryer, Exhaust Fan, Gas Oven, Gas Range, Humidifier, Refrigerator, Washer, Water Softener Owned
- Laundry: Electric Dryer Hookup, Inside, Main Level, Washer Hookup
Features
- Ceiling Fan(s), Double Vanity, Eat-in Kitchen, Open Floorplan, Pantry, Primary Bathroom, Smart Camera(s)/Recording, Smart Thermostat, Vaulted Ceiling(s), Walk-In Closet(s)
- Flooring: Carpet, Luxury Vinyl, Linoleum
- Doors: Sliding Doors
- Windows: Double Pane Windows, Insulated Windows, Triple Pane Windows
- Basement: Concrete,Full,Sump Pump,Unfinished
- Has fireplace: No
- Common walls with other units/homes: No Common Walls
Interior area
- Total structure area: 2,426
- Total interior livable area: 2,426 sqft
Video & virtual tour
Property
Parking
- Total spaces: 2.5
- Parking features: Concrete, Gravel, Off Street, Attached Garage, Driveway, Garage Door Opener, Private
- Garage spaces: 2.5
- Has uncovered spaces: Yes
Features
- Patio & porch: Rear Porch, Front Porch
- Exterior features: Smart Camera(s)/Recording, Smart Light(s), Storage
- Has view: Yes
- View description: Trees/Woods
Lot
- Size: 4.36 Acres
- Dimensions: 130680
- Features: Landscaped
Details
- Additional structures: Shed(s)
- Parcel number: 3351863
- Other equipment: Generator, DC Well Pump
Construction
Type & style
- Home type: SingleFamily
- Architectural style: Traditional
- Property subtype: Single Family Residence
Materials
- Asphalt, Batts Insulation, Blown-In Insulation, Vinyl Siding
- Foundation: Other
- Roof: Shingle
Condition
- New construction: No
- Year built: 2018
Utilities & green energy
- Electric: 200+ Amp Service, Circuit Breakers
- Sewer: Septic Tank
- Water: Private, Well
- Utilities for property: Electricity Connected, Propane
Community & HOA
Community
- Security: Closed Circuit Camera(s), Keyless Entry, Security Lights, Smoke Detector(s)
- Subdivision: None
HOA
- Has HOA: No
Location
- Region: Curtice
Financial & listing details
- Price per square foot: $214/sqft
- Tax assessed value: $425,000
- Annual tax amount: $8,314
- Date on market: 8/28/2026
- Listing terms: Cash,Conventional,FHA,VA Loan
- Electric utility on property: Yes
- Road surface type: Asphalt
Estimated market value
$522,800
$497,000 - $549,000
$2,961/mo
Price history
| Date | Event | Price |
|---|---|---|
| 9/16/2026 | Contingent | $519,900$214/sqft |
Source: NORIS #10012378 Report a problem | ||
| 8/28/2026 | Listed for sale | $519,900+60%$214/sqft |
Source: NORIS #10012378 Report a problem | ||
| 4/8/2020 | Sold | $325,000$134/sqft |
Source: NORIS #6049558 Report a problem | ||
| 2/1/2020 | Pending sale | $325,000$134/sqft |
Source: Key Realty #6049558 Report a problem | ||
| 1/31/2020 | Listed for sale | $325,000+591.5%$134/sqft |
Source: Key Realty #6049558 Report a problem | ||
| 6/15/2018 | Sold | $47,000$19/sqft |
Source: Public Record Report a problem | ||
Public tax history
| Year | Property taxes | Tax assessment |
|---|---|---|
| 2025 | $8,314 -5.3% | $148,750 -10.5% |
| 2024 | $8,780 +15.7% | $166,145 +39.9% |
| 2023 | $7,589 +0.1% | $118,790 |
| 2022 | $7,582 -0.6% | $118,790 |
| 2021 | $7,630 +12.5% | $118,790 +25% |
| 2020 | $6,782 +5% | $95,060 |
| 2019 | $6,461 +739% | $95,060 +748.8% |
| 2018 | $770 +195.2% | $11,200 +213.4% |
| 2017 | $261 | $3,574 |
Find assessor info on the county website
Monthly payment
Est. payment
Payment breakdown
Explore the cost of this home by adjusting the details. Changes won't be saved.Climate risks
Neighborhood: 43412
Nearby schools
Schools provided by the listing agent
- Elementary: Jerusalem
- High: Clay
Source: NORIS. This data may not be complete. We recommend contacting the local school district to confirm school assignments for this home.
Similar homes
- $575,0003 bd2 ba2.4k sqft525 S Teachout Rd, Curtice, OH 43412For Sale
 MLS ID #10012956, Danialle McVicker, The Danberry Co. NORIS
 - $520,0004 bd3 ba2.1k sqft2184 S Opfer Lentz Rd, Elmore, OH 43416For Sale By Owner

- $440,0004 bd2 ba2.6k sqft1031 N Cousino Rd, Oregon, OH 43616For Sale
 MLS ID #10012829, Kelli Weaver, Key Realty LTD. NORIS
 - $269,0003 bd2 ba1.2k sqft19521 W Curtice E And Rd W, Curtice, OH 43412For Sale By Owner

