$5,000 in seller concessions with full price offer!! Use for rate buy down... Luxury Living in Trident Ridge! This stunning home offers a luxurious living experience. Enjoy open concept living with seamless flow between spaces featuring a cozy gas fireplace. Retreat to the primary suite, complete with blackout shades and a spa-like master bath featuring dual vanities and a luxurious soaking tub. Versatile living spaces include two additional main-level bedrooms and a private junior suite located on the upper level. Enjoy the convenience of a low-maintenance backyard. Experience the ultimate in luxury living in this remarkable home.
Active
$619,000
10672 W Daylily Ave, Star, ID 83669
4beds
3baths
2,310sqft
Single Family Residence
Built in 2021
10,628 Square Feet Lot
$614,000 Zestimate®
$268/sqft
$46/mo HOA
What's special
Cozy gas fireplaceVersatile living spacesOpen concept livingSeamless flow between spacesLuxurious soaking tubBlackout shadesTwo additional main-level bedrooms
- 28 days |
- 519 |
- 26 |
Zillow last checked:
Listing updated:
Listed by:
Diana Bray Cell:208-513-3515,
Aspire Realty Group
Source: IMLS,MLS#: 98991521
Facts & features
Interior
Bedrooms & bathrooms
- Bedrooms: 4
- Bathrooms: 3
- Main level bathrooms: 2
- Main level bedrooms: 3
Primary bedroom
- Level: Main
Bedroom 2
- Level: Main
Bedroom 3
- Level: Main
Bedroom 4
- Level: Upper
Living room
- Level: Main
Heating
- Forced Air, Natural Gas
Cooling
- Central Air
Appliances
- Included: Gas Water Heater, Dishwasher, Disposal, Microwave, Gas Range
Features
- Bed-Master Main Level, Walk-In Closet(s), Quartz Counters, Number of Baths Main Level: 2, Number of Baths Upper Level: 1
- Flooring: Carpet
- Windows: Skylight(s)
- Has basement: No
- Has fireplace: Yes
- Fireplace features: Gas
Interior area
- Total structure area: 2,310
- Total interior livable area: 2,310 sqft
- Finished area above ground: 2,310
- Finished area below ground: 0
Property
Parking
- Total spaces: 3
- Parking features: Attached
- Attached garage spaces: 3
Features
- Levels: Single w/ Upstairs Bonus Room
- Fencing: Full
Lot
- Size: 10,628 Square Feet
- Dimensions: 106 x 70
- Features: 10000 SF - .49 AC, Irrigation Available, Sidewalks, Auto Sprinkler System, Full Sprinkler System, Irrigation Sprinkler System
Details
- Parcel number: R8528200180
- Zoning: City of Star-R-3
Construction
Type & style
- Home type: SingleFamily
- Property subtype: Single Family Residence
Materials
- Foundation: Crawl Space
- Roof: Architectural Style
Condition
- Year built: 2021
Details
- Builder name: Hayden
Utilities & green energy
- Water: Public
- Utilities for property: Sewer Connected
Community & HOA
Community
- Subdivision: Trident Ridge
HOA
- Has HOA: Yes
- HOA fee: $550 annually
Location
- Region: Star
Financial & listing details
- Price per square foot: $268/sqft
- Tax assessed value: $529,300
- Annual tax amount: $1,627
- Date on market: 6/25/2026
- Listing terms: Cash,Conventional,1031 Exchange,FHA,VA Loan
- Ownership: Fee Simple,Fractional Ownership: No
- Road surface type: Paved
Estimated market value
$614,000
$583,000 - $645,000
$2,776/mo
Price history
Price history is unavailable.
Public tax history
| Year | Property taxes | Tax assessment |
|---|---|---|
| 2025 | $1,853 +1.3% | $529,300 -0.2% |
| 2024 | $1,829 -12.1% | $530,200 +10.8% |
| 2023 | $2,081 +92.8% | $478,500 -9.6% |
| 2022 | $1,080 | $529,400 +408.5% |
| 2021 | -- | $104,100 |
Find assessor info on the county website
Monthly payment
Est. payment
Payment breakdown
Explore the cost of this home by adjusting the details. Changes won't be saved.Climate risks
Neighborhood: 83669
Nearby schools
GreatSchools rating
- 7/10Star Elementary SchoolGrades: PK-5Distance: 1.8 mi
- 9/10STAR MIDDLE SCHOOLGrades: 6-8Distance: 1.1 mi
- 10/10Eagle High SchoolGrades: 9-12Distance: 4.6 mi
Schools provided by the listing agent
- Elementary: Star
- Middle: Star
- High: Eagle
- District: West Ada School District
Source: IMLS. This data may not be complete. We recommend contacting the local school district to confirm school assignments for this home.
- $565,0003 bd2 ba1.9k sqft10688 W Daylily Ave, Star, ID 83669Off Market
- $687,9005 bd4 ba3k sqft10656 W Daylily Ave, Star, ID 83669Off Market
- $--3 bd2 ba1.4k sqft10046 W Novato Drive Block LOT 3-14, Star, ID 83669Sold
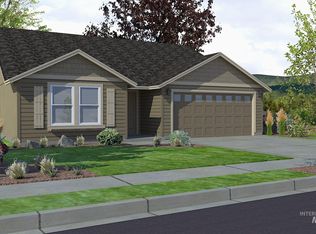
- $487,1004 bd2 ba1.9k sqft10675 W Daylily Ave, Star, ID 83669Off Market
- $450,1003 bd2 ba1.7k sqft10689 W Daylily Ave, Star, ID 83669Off Market
- $442,4003 bd2 ba1.5k sqft10663 W Daylily Ave, Star, ID 83669Off Market
- $536,9004 bd2 ba2k sqft10704 W Daylily Ave, Star, ID 83669Off Market
- $500,6004 bd3 ba2.2k sqft10703 W Daylily Ave, Star, ID 83669Off Market
A local agent can set up tours, give advice and negotiate with sellers.
Similar homes
- $599,0004 bd3 ba2.4k sqft89 S Barkvine Way, Star, ID 83669Active
 MLS ID #98988602, John Evans, Evans Realty, L.L.C.. IMLS
 - $799,9004 bd3 ba2.7k sqft3329 N Cherry Laurel Way, Star, ID 83669Active
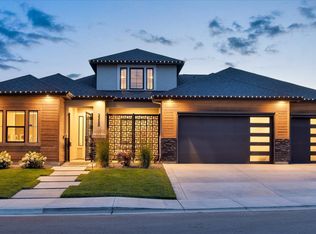 MLS ID #98988532, Jameson Shaw, Aspire Realty Group. IMLS
 - $700,0004 bd3 ba2.7k sqft168 S Rivermist Ave, Star, ID 83669Active
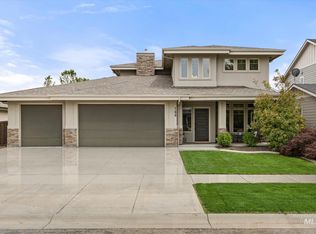 MLS ID #98989756, Shantel Teeter, Homes of Idaho. IMLS
 - $699,9004 bd3 ba2.6k sqft9561 W Wildbranch Dr, Star, ID 83669Active
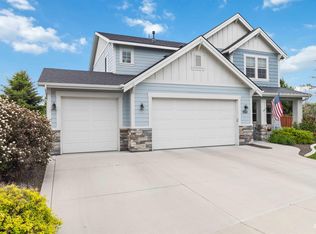 MLS ID #98986404, Joshua Austin, Hunter of Homes, LLC. IMLS
 - $510,0003 bd2 ba1.8k sqft11410 W Water Birch St, Star, ID 83669ActiveMLS ID #98986759, Denise Abmont, Amherst Madison. IMLS
- $699,9004 bd2 ba2.4k sqft2173 N Burnam Pl, Star, ID 83669ActiveMLS ID #98986968, Jeanette Kirkpatrick, Compass RE. IMLS
- $650,0004 bd3 ba2.1k sqft4577 N Comiso Pl, Meridian, ID 83646NewMLS ID #98994721, Adam Dawson, Coldwell Banker Tomlinson. IMLS
- $514,9003 bd2 ba1.6k sqft11524 W Darkwood St, Star, ID 83669ActiveMLS ID #98992913, Amanda Howard, Homes of Idaho. IMLS
- $530,0003 bd3 ba2.1k sqft50 S Quincannon Ave, Star, ID 83669ActiveMLS ID #98989248, Christine Quinn, Keller Williams Realty Boise. IMLS
- $463,9004 bd2 ba1.9k sqft11887 W Box Cyn, Star, ID 83669ActiveMLS ID #98987429, Laura Carpenter, Silvercreek Realty Group. IMLS
- $889,0004 bd3 ba2.7k sqft1360 N Bowknot Lake Way, Star, ID 83669ActiveMLS ID #98981216, Elizabeth Hume, Group One Sotheby's Int'l Realty. IMLS
- $887,0003 bd3 ba2.6k sqft10059 W Andromeda Dr, Star, ID 83669ActiveMLS ID #98990150, Tonya Fitzpatrick, Silvercreek Realty Group. IMLS
- $649,0004 bd3 ba2.3k sqft4102 W Spring House Dr, Eagle, ID 83616ActiveMLS ID #98983534, Heather Amador, Group One Sotheby's Int'l Realty. IMLS
- $634,9904 bd3 ba2.3k sqft5563 N Mitchum Ave, Meridian, ID 83646ActiveMLS ID #98989195, Shashank Rayasam, Silvercreek Realty Group. IMLS
- $619,9004 bd2 ba1.9k sqft1425 W Coastal Dr, Meridian, ID 83642ActiveMLS ID #98993056, Kaitlin Tookey Palmer, Amherst Madison. IMLS
- $640,0004 bd3 ba2.3k sqft1279 W Malbar St, Meridian, ID 83646New ConstructionPacific Lifestyle Homes
- $724,5004 bd3 ba2.4k sqft3535 W Lesina St, Meridian, ID 83646ActiveMLS ID #98993618, Trina Lamm, Boise Premier Real Estate. IMLS
- $649,0004 bd3 ba2.6k sqft2890 NW 11th Ave, Meridian, ID 83646ActiveMLS ID #98991901, Kristine Asin, Silvercreek Realty Group. IMLS
- $539,9004 bd3 ba2.6k sqft5318 E Grizzly St, Nampa, ID 83687ActiveMLS ID #98994314, Jerrilyn Anghel, Silvercreek Realty Group. IMLS
- $699,5004 bd3 ba2.5k sqft5361 W Avilla Dr, Meridian, ID 83646ActiveMLS ID #98987739, Joseph Mueller, Homes of Idaho. IMLS
